106 Stephanie, Longview, TX 75604
- 4 beds |
- 4 baths |
- 3,174 sqft
 Single-Family Home
  Built in 1995
  2.26acre lot
 —— car garage
  $135/sqft
  Listed 1 month ago
Property Description
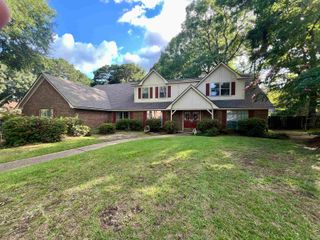
Fully Remodeled Luxury Estate on 2+ Acres with Pool, Guest House & Barn in Pine Tree ISD Discover the perfect blend of luxury, privacy, and modern comfort in this stunning fully renovated estate situated on more than 2 scenic acres in the highly desirable Pine Tree ISD. This exceptional 4-bedroom, 3.5-bath home has been completely transformed with premium upgrades throughout, offering a rare opportunity to own a move-in-ready property that feels brand new. Step inside to find spacious living areas, fresh interior and exterior paint, new luxury vinyl plank flooring, and over 40 LED recessed lights that create a bright, contemporary atmosphere. The chef-inspired kitchen serves as the heart of the home, featuring custom cabinetry, elegant granite and quartz countertops, designer tile backsplashes, and high-end finishes that are perfect for everyday living and entertaining. The luxurious primary suite and beautifully remodeled bathrooms offer a spa-like experience with custom tile work, upgraded vanities, premium countertops, and frameless glass shower enclosures. A dedicated home office provides the ideal space for remote work, while the oversized 2-car garage offers ample storage and convenience. Outside, enjoy your own private resort-style retreat. The sparkling in-ground pool is surrounded by expansive lounging areas and two newly resurfaced decks, creating the ultimate setting for entertaining family and friends. The property's mature landscape and acreage provide exceptional privacy while remaining just minutes from shopping, dining, and everyday conveniences. Adding even more value, the property includes a large barn with approximately 600 square feet of additional living quarters—perfect for guests, extended family, a home business, rental income opportunity, or multi-generational living. Additional highlights include: Brand-new 40-year architectural roof Completely remodeled interior and exterior 4 bedrooms, 3.5 bathrooms Dedicated home office Oversized 2-car garage In-ground swimming pool Two resurfaced outdoor decks Barn with guest quarters/living space Over 2 acres of land Located in sought-after Pine Tree ISD This one-of-a-kind luxury property offers the space, flexibility, and upgrades today's buyers are searching for. Schedule your private showing today and experience the lifestyle this remarkable Pine Tree ISD estate has to offer.
- Listing Status:
- Active
- Date Added:
- June 4, 2026
- Data Last Updated:
- July 29, 2026 at 4:48AM
- Listing Office:
- Vibrant Real Estate : 903-445-1497
- Listing Agent:
- Todd Evans : 903-445-1497
- MLS ID:
- 20264063
- General: Auto SprinklerGuest QuartersBarn/StablePier & DeckDeck OpenSprinkler SystemSecurity Lighting
- Style: Contemporary/Modern
- Other Structures: Barn
- Pool: Vinyl-Lined Pool
- Parking: AttachedParking spaces: 2
- Roofing: Composition
- General: Brick and Wood1.5 StoriesSlab
- Road/Access: City/Town Road
- School District: Pine Tree ISD
- County: Gregg
- Driveway: Natural
- Zoning: HouseBarn and 2.26 AcresGeographic ID: 0152007500-051-00-02
- Fencing: Cross FenceBarbwire FencePartial Fence
- Utilities: Electric
- Water: WellConventional Septic
- Sewer: WellConventional Septic
This listing courtesy of Todd Evans , Vibrant Real Estate
Monthly Payment
- Principal & Interest $
- Property Taxes $
- Home Insurance $
- VA Funding Fee $