1200 Azalea Dr, Longview, TX 75605
- 5 beds |
- 4 baths |
- 3,706 sqft
 Single-Family Home
  Built in 1963
  0.5acre lot
 —— car garage
  $135/sqft
  Listed 7 days ago
Property Description
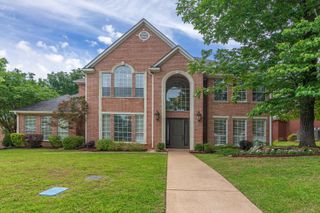
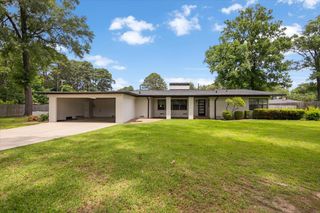
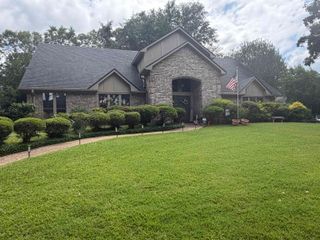
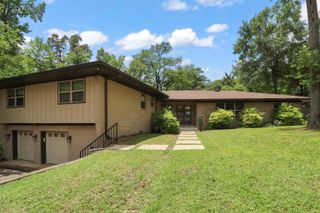
Wow! This beautifully updated home in the heart of Longview offers the perfect blend of space, functionality, and comfort! Every inch of this home has been touched and looks like a magazine! Situated on a spacious half-acre corner lot with a fenced backyard, this property is ideal for those needing room to spread out both inside and out. The main home features 4 bedrooms and 3 bathrooms with an open-concept layout connecting the living room, kitchen, and dining area. The living room is warm and inviting with a cozy wood-burning fireplace, while the home offers an abundance of storage and oversized closets throughout. The primary suite includes an additional attached flex space that would make an ideal office, nursery, workout room, or private sitting area. Near the front of the home, you’ll also find another versatile flex room that could serve as a second living area, home office, playroom, or media space. A standout feature of this property is the attached mother-in-law suite complete with its own bedroom, bathroom, kitchen, and living room. This is perfect for extended family, guests, multi-generational living, or even private guest accommodations. Step outside to enjoy the beautifully covered back patio with plenty of room for outdoor entertaining, grilling, and relaxing while overlooking the large backyard. The home also has permanent Christmas lights for an added touch for all of the holidays! This one truly offers the space, flexibility, and updates buyers are looking for all in a convenient Longview location!
- Listing Status:
- Active
- Date Added:
- May 19, 2026
- Data Last Updated:
- May 26, 2026 at 4:45AM
- Listing Office:
- Ember Realty : 903-297-0591
- Listing Agent:
- Meredith R Smeltzer : 903-235-3931
- MLS ID:
- 20263618
- General: Patio CoveredAuto SprinklerGuest Quarters
- Other Structures: None
- Pool: None
- Parking: AttachedRear/Side EntryParking spaces: 2
- Roofing: Composition
- General: 1 StorySlab
- School District: Longview
- County: Gregg
- Driveway: Concrete
- Zoning: LT 9 BLK 15 (NCB 915) FOREST PARK43452
- Fencing: Wood FenceVinyl Fence
- Utilities: ElectricGasHigh Speed Internet Avail
- Water: Public WaterPublic Sewer
- Sewer: Public WaterPublic Sewer
This listing courtesy of Meredith R Smeltzer , Ember Realty
Monthly Payment
- Principal & Interest $
- Property Taxes $
- Home Insurance $
- VA Funding Fee $

 New - 1 day ago