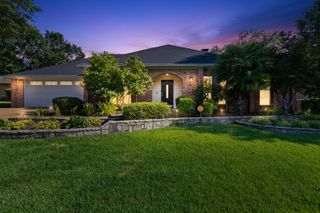
1212 Marigold Lane, Longview, TX 75604
- 4 beds |
- 3 baths |
- 2,394 sqft
 Single-Family Home
  Built in 1982
  9,583sqft lot
 —— car garage
  $140/sqft
  Listed 1 month ago
Property Description
Located in one of Longview’s most established and sought-after neighborhoods, Wildwood, this beautiful home offers timeless charm, thoughtful updates, and a flexible floor plan. Luxury vinyl plank flooring throughout and modern interior paint colors create an inviting feel, while the absence of carpet makes for easy, low-maintenance living. Filled with character, you’ll love the charming brick accents, cozy double-sided fireplace, and convenient coffee bar. The flexible floor plan offers two living areas—or use one as a formal dining room, home office, or playroom to fit your lifestyle. The spacious kitchen features a gas cooktop and plenty of room for gathering, while the home offers four bedrooms, two full bathrooms, plus a half bath off the laundry room. Luxurious primary bathroom featuring separate walk in closets and separate lavatories. Step outside to enjoy the large covered patio overlooking the fenced backyard—perfect for relaxing or entertaining family and friends. Enjoy all that Wildwood has to offer, including a neighborhood park just around the corner and a short walk to the scenic lake, where residents enjoy fishing and peaceful views. With its mature trees, beautiful streets, and welcoming atmosphere, Wildwood is one of Longview’s favorite neighborhoods for walking and enjoying the outdoors. NEW ROOF AND GUTTERS IN 2023. Conveniently located near shopping, dining, hospitals, and everyday conveniences, this home offers the perfect blend of neighborhood charm and central Longview living.
- Listing Status:
- Active
- Date Added:
- June 27, 2026
- Data Last Updated:
- July 29, 2026 at 4:48AM
- Listing Office:
- Keller Williams Realty-Tyler : 903-534-6600
- Listing Agent:
- Meredith Roel : 903-238-5224
- MLS ID:
- 20264609
- General: Patio OpenPatio CoveredAuto SprinklerGutter(s)
- Style: Traditional
- Other Structures: None
- Pool: None
- Parking: AttachedParking spaces: 2
- Roofing: Composition
- General: Brick1 StorySlab
- Road/Access: City/Town RoadCurbs/Gutters
- HOA Amenities: 270.0
- School District: Pine Tree
- County: Gregg
- Driveway: Concrete
- Zoning: LT 10 BLK 7032 WILDWOOD UNIT #971553
- Fencing: Wood Fence
- Utilities: ElectricGasHigh Speed Internet AvailCable Available
- Water: Public WaterPublic SewerCommunity
- Sewer: Public WaterPublic SewerCommunity
This listing courtesy of Meredith Roel , Keller Williams Realty-Tyler
Monthly Payment
- Principal & Interest $
- Property Taxes $
- Home Insurance $
- VA Funding Fee $

 New - 1 day ago