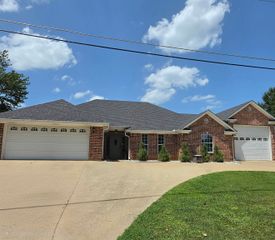
2908 Celebration Way, Longview, TX 75605
- 4 beds |
- 2 baths |
- 2,182 sqft
 Single-Family Home
  Built in 2013
  7,971sqft lot
 —— car garage
  $194/sqft
  Listed 2 months ago
Property Description
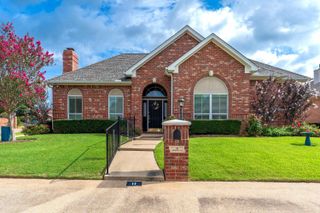
Beautifully maintained 4 bedroom, 2 bath home in one of Longview’s most desirable neighborhoods, offering exceptional curb appeal, thoughtful updates, and a layout that lives beautifully. From the moment you arrive, you notice the elder stone brick exterior, geraniums, lovely landscaping, plantation shutters, and an impressive 8 foot front door. Inside, the home features ceramic tile, fresh carpet in the bedrooms, updated lighting fixtures, and a spacious open concept design. The kitchen is especially inviting with granite countertops, a large island, tumbled stone backsplash, stainless steel appliances, a microwave drawer, pantry, and convenient trash and recycling pullout. The large living area includes a gas fireplace, creating a warm and polished focal point. The private primary suite is a standout with a tray ceiling, large bathroom, corner jetted tub, dual sinks, marble finishes, huge shower, and an oversized closet. Additional highlights include a tankless gas water heater, gas connection for an outdoor grill, covered patio, privacy fence, beautifully landscaped backyard, laundry room with folding space, and a garage with extra depth. This home combines comfort, style, and quality in a location buyers love.
- Listing Status:
- Active
- Date Added:
- May 20, 2026
- Data Last Updated:
- July 29, 2026 at 4:48AM
- Listing Office:
- Julie Woods & Associate RE Firm : 903-587-5373
- Listing Agent:
- Julie B Woods : 903-636-8465
- MLS ID:
- 20263655
- General: Patio CoveredSprinkler SystemGutter(s)
- Style: Traditional
- Other Structures: None
- Pool: None
- Parking: AttachedParking spaces: 2
- Roofing: Composition
- General: Brick and Stone1 StorySlab
- HOA Amenities: 1200.0
- School District: Longview
- County: Gregg
- Driveway: Concrete
- Zoning: LT 3 BLK 2 HOLLYBROOK COVES PHASE 11026212
- Fencing: Wood Fence
- Utilities: ElectricGas
- Water: Public WaterPublic Sewer
- Sewer: Public WaterPublic Sewer
This listing courtesy of Julie B Woods , Julie Woods & Associate RE Firm
Monthly Payment
- Principal & Interest $
- Property Taxes $
- Home Insurance $
- VA Funding Fee $

 New - 1 day ago