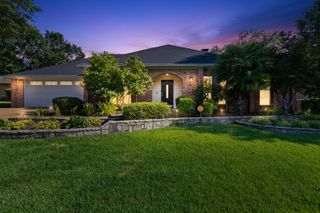
3008 Latonia, Longview, TX 75605
- 4 beds |
- 2 baths |
- 2,322 sqft
 Single-Family Home
  Built in 1983
  0.25acre lot
 —— car garage
  $151/sqft
  Listed 1 month ago
Property Description
Experience Style, Comfort, and Space in this Beautifully Updated Pine Tree Home! This stunning 4-bedroom, 2-bathroom home offers 2,322 square feet of thoughtfully upgraded living space, designed with both comfort and functionality in mind. Step inside to discover two spacious living areas—a main living room featuring a cozy fireplace, and a secondary space that includes a formal dining area, perfect for entertaining, working from home, or everyday relaxation. The interior has been tastefully refreshed with all-new paint, updated lighting and fixtures, and custom cabinet doors throughout, giving the home a modern edge while preserving its unique charm. The kitchen showcases sleek granite countertops, a subway tile backsplash, black appliances, and updated cabinetry—blending clean design with everyday practicality. The split-bedroom layout ensures privacy, with the primary suite tucked away and featuring a newly updated en suite bath complete with a walk-in shower. The oversized guest bedrooms each offer walk-in closets, providing plenty of space and storage. Both bathrooms have been fully renovated, featuring leathered marble countertops, designer tile, new vanities, and elegant finishes—creating a truly spa-like atmosphere. Additional recent upgrades include a brand-new roof and gutters, offering long-term peace of mind. Step outside to enjoy the newly restored backyard, a serene and versatile space perfect for outdoor entertaining, gardening, or simply unwinding. With every detail carefully considered and no expense spared, this move-in-ready gem in the heart of Longview is one you don’t want to miss!
- Listing Status:
- Active
- Date Added:
- June 12, 2026
- Data Last Updated:
- July 29, 2026 at 4:48AM
- Listing Office:
- Ember Realty : 903-297-0591
- Listing Agent:
- Myles G Wise : 903-918-4463
- MLS ID:
- 20264222
- General: Patio OpenAuto SprinklerDeck CoveredSprinkler SystemSecurity LightingGutter(s)
- Style: Traditional
- Other Structures: None
- Pool: None
- Parking: AttachedParking spaces: 2
- Roofing: Composition
- General: Brick1 StorySlab
- Road/Access: All WeatherCurbs/Gutters
- School District: PTISD
- County: Gregg
- Driveway: Concrete
- Zoning: LT 19 BLK 5018 HIALEAH UNIT #447065
- Fencing: Wood Fence
- Utilities: ElectricGasHigh Speed Internet AvailCable Available
- Water: Public WaterPublic Sewer
- Sewer: Public WaterPublic Sewer
This listing courtesy of Myles G Wise , Ember Realty
Monthly Payment
- Principal & Interest $
- Property Taxes $
- Home Insurance $
- VA Funding Fee $

 New - 1 day ago