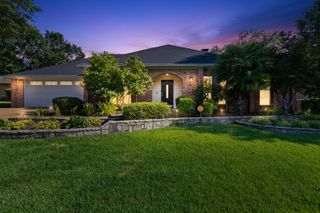
3404 Gladstone Way, Longview, TX 75604
- 3 beds |
- 2 baths |
- 2,097 sqft
 Single-Family Home
  Built in 2004
  7,745sqft lot
 —— car garage
  $165/sqft
  Listed 3 months ago
Property Description
Move-In Ready Gem in Desirable Dundee Place – Low-Maintenance Living at Its Finest! Discover effortless elegance in this stunning home nestled in the sought-after Dundee Place subdivision. Perfectly maintained and move-in ready, it welcomes you with professional landscaping and full yard care provided by the HOA — so you can spend your weekends relaxing instead of mowing. Step inside to a bright, open layout highlighted by soaring high ceilings and recessed lighting. The heart of the home is a chef-friendly kitchen featuring stainless steel appliances, a convenient pantry, large island, and filtered water connection. Enjoy formal dining for special occasions, a dedicated utility room, and a private primary bedroom suite. Recent upgrades ensure peace of mind: a 3-year-old composition roof, installed water softener, French drains, and fresh paint throughout many areas. A full suite of appliances — including the refrigerator, washer, and dryer — conveys with the home. Outside, unwind by the subdivision’s picturesque small lake, offering views and a tranquil community vibe. With its exceptional condition and thoughtful details, this home delivers worry-free living from day one. Don’t miss your chance to call this beauty home. Schedule a showing today and experience Dundee Place living for yourself!
- Listing Status:
- Active
- Date Added:
- April 23, 2026
- Data Last Updated:
- July 29, 2026 at 4:48AM
- Listing Office:
- Epique Realty LLC : 512-429-1891
- Listing Agent:
- James B Shuler : 903-951-5000
- MLS ID:
- 20262861
- General: Patio CoveredAuto SprinklerGutter(s)
- Style: Traditional
- Other Structures: None
- Pool: None
- Parking: AttachedParking spaces: 2
- Roofing: Composition
- General: Brick and Stone1 StorySlab
- Road/Access: City/Town RoadCurbs/Gutters
- HOA Amenities: 1000.0
- School District: Pine Tree ISD
- County: Gregg
- Driveway: Concrete
- Zoning: LT 9 BLK 1 DUNDEE PLACE PHASE 2180858
- Fencing: Wood Fence
- Utilities: ElectricGasHigh Speed Internet AvailCable Available
- Water: Public WaterPublic Sewer
- Sewer: Public WaterPublic Sewer
This listing courtesy of James B Shuler , Epique Realty LLC
Monthly Payment
- Principal & Interest $
- Property Taxes $
- Home Insurance $
- VA Funding Fee $

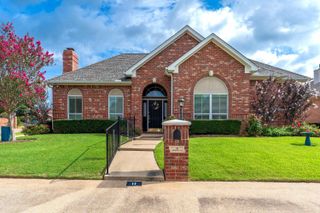
 New - 1 day ago