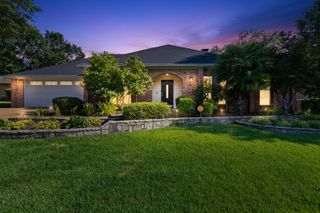
4 Misty Glen Ct, Longview, TX 75604
- 4 beds |
- 3 baths |
- 2,637 sqft
 Single-Family Home
  Built in 1974
  0.35acre lot
 —— car garage
  $133/sqft
  Listed 1 year ago
Property Description
Discover your dream home in this meticulously maintained Mediterranean-style property featuring a private pond, spacious living areas, and exceptional family-friendly design. Located in a sought-after Longview neighborhood, this home offers: - 4 Bedrooms with Ample Closet Space - Open Concept Living and Dining Areas - Newly Painted White Interiors for Bright, Modern Feel - Dedicated Home Office/Bar Area - Balconies with Scenic Views - Private Pond Access (Exclusive to Homeowners) Outdoor Highlights: - Expansive Deck - Mature Fruit Trees - Landscaped Yard in Quiet Cul-de-Sac - Perfect for Kayaking and Fishing - Low-Maintenance Community Setting Ideal for growing families, professionals, and those seeking a serene lifestyle. Minutes from local amenities, great schools, and convenient to Longview's best attractions.
- Listing Status:
- Active
- Date Added:
- June 18, 2025
- Data Last Updated:
- July 29, 2026 at 4:48AM
- Listing Office:
- Julie Woods & Associate RE Firm : 903-587-5373
- Listing Agent:
- Julie B Woods : 903-636-8465
- MLS ID:
- 20254193
- General: Patio CoveredStorage BuildingDeck Open
- Style: Spanish/Mediterranean
- Other Structures: Storage Buildings
- Pool: None
- Parking: AttachedParking spaces: 2
- Roofing: Other/See Remarks
- General: Stucco2 StoriesSlab
- Road/Access: City/Town Road
- School District: Pine Tree ISD
- County: Gregg
- Driveway: Concrete
- Zoning: LT 10 BLK 3781 Quail Creek Sec 161647
- Fencing: Wood FenceMetal Fence
- Utilities: Electric
- Water: Public WaterPublic Sewer
- Sewer: Public WaterPublic Sewer
This listing courtesy of Julie B Woods , Julie Woods & Associate RE Firm
Monthly Payment
- Principal & Interest $
- Property Taxes $
- Home Insurance $
- VA Funding Fee $

 New - 1 day ago