603 E Melton St, Longview, TX 75602
- 3 beds |
- 4 baths |
- 3,601 sqft
 Single-Family Home
  Built in 1951
  0.79acre lot
 —— car garage
  $101/sqft
  Listed 5 months ago
Property Description
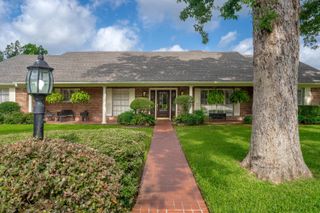
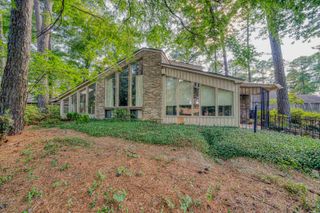
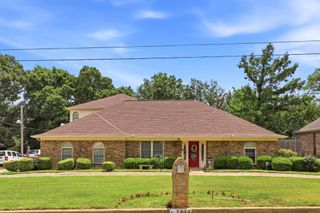
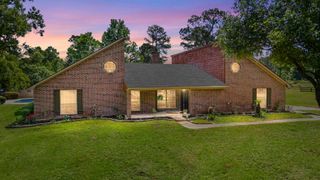
Discover a Timeless Southern Charm in the Heart of Longview! Featuring 3 bedrooms, 3.5 bathrooms, and an incredible array of storage spaces, this architectural treasure was featured on the Landmarks of Longview Home Tour in 2021. Storage enthusiasts, prepare for SERIOUS drawer envy! This meticulously maintained historic home features an astounding 30 custom drawers - 15 in the kitchen and 15 in the butler's pantry - delivering an extraordinary blend of vintage elegance and modern organization. Highlights include: - Lifetime warranty roof recently installed - Two living areas with original pocket doors - Dual fireplaces perfect for entertaining - Massive walk-in closets - Stunning plantation shutters - Professionally landscaped exterior with mature oak trees - Potential for outdoor living and pool installation Recently listed with new representation, this home whispers stories of Southern hospitality. Ideal for buyers seeking character, craftsmanship, and a home with soul. Meticulously maintained by long-time owners who cherished every detail. Priced to reflect its unique charm and quality - a rare find in today's market! Schedule your private tour and fall in love with this Longview landmark.
- Listing Status:
- Active
- Date Added:
- February 10, 2026
- Data Last Updated:
- July 29, 2026 at 4:48AM
- Listing Office:
- Julie Woods & Associate RE Firm : 903-587-5373
- Listing Agent:
- Julie B Woods : 903-636-8465
- MLS ID:
- 20260931
- General: Patio OpenStorage BuildingPorchCourtyardGutter(s)
- Style: Traditional
- Other Structures: Storage Buildings
- Pool: None
- Parking: AttachedRear/Side EntryParking spaces: 2
- Roofing: Slate
- General: Brick Veneer1 StoryPier And Beam
- Road/Access: City/Town Road
- School District: Longview ISD
- County: Gregg
- Driveway: Concrete
- Zoning: see addendum55311
- Fencing: Wood FenceMetal Fence
- Utilities: ElectricHigh Speed Internet AvailNatural Gas
- Water: Public WaterPublic Sewer
- Sewer: Public WaterPublic Sewer
This listing courtesy of Julie B Woods , Julie Woods & Associate RE Firm
Monthly Payment
- Principal & Interest $
- Property Taxes $
- Home Insurance $
- VA Funding Fee $