61 S Pebble Creek Drive, Longview, TX 75605
- 5 beds |
- 3 baths |
- 3,560 sqft
 Single-Family Home
  Built in 1990
  7,967sqft lot
 —— car garage
  $100/sqft
  Listed 4 months ago
Property Description
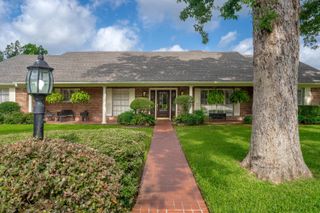
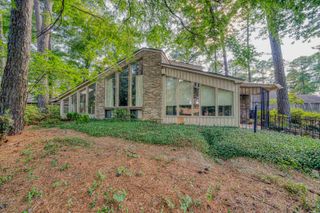
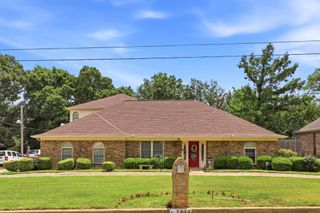
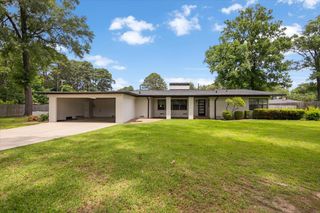
Spacious and versatile 5-bedroom, 3.5-bath home in the desirable Woodlands subdivision of Longview ISD! Offering 3,560 square feet, this corner-lot property sits at the end of the street with minimal traffic and peaceful views overlooking neighboring acreage and greenbelt. Designed with flexibility in mind, the layout features an open living and dining area, plus a private office off the kitchen that could easily serve as a second dining space. The kitchen is well-appointed with granite countertops, abundant workspace, an island with breakfast bar, double ovens, cooktop, built-in microwave, dishwasher, and garbage disposal. A charming bay window breakfast nook includes a built-in china cabinet with glass-front doors. The downstairs primary suite offers a relaxing retreat with a large bay window, very oversized walk-in closet, double sink vanity, and walk-in shower. An additional downstairs bedroom with en suite bathroom is ideal for guests, a home office, or multi-generational living. A convenient half bath is also located on the main level. Upstairs features three additional bedrooms, a second living area, and ample storage, including decked attic space for easy access. Step outside to enjoy the back deck overlooking the greenbelt/HOA property - this is perfect for relaxing or entertaining. Additional highlights include a 2-car garage and a roof that is only 2 years old. With flexible spaces, generous square footage, and a prime location, this home is ready to fit a variety of lifestyles!
- Listing Status:
- Active
- Date Added:
- March 17, 2026
- Data Last Updated:
- July 29, 2026 at 4:48AM
- Listing Office:
- Keebaugh & Company : 903-758-2007
- Listing Agent:
- Amanda Robins : 903-445-6940
- MLS ID:
- 20261896
- General: Deck OpenSecurity LightingGutter(s)
- Style: Traditional
- Other Structures: None
- Pool: None
- Parking: AttachedRear/Side EntryParking spaces: 2
- Roofing: Composition
- General: Brick2 StoriesSlab
- Road/Access: City/Town Road
- HOA Amenities: 1050.0
- School District: Longview
- County: Gregg
- Driveway: Concrete
- Zoning: Lot 1 Blk 8089 The Woodlands #372611
- Fencing: Wood Fence
- Utilities: ElectricHigh Speed Internet AvailNatural Gas
- Water: Public SewerCommunity
- Sewer: Public SewerCommunity
This listing courtesy of Amanda Robins , Keebaugh & Company
Monthly Payment
- Principal & Interest $
- Property Taxes $
- Home Insurance $
- VA Funding Fee $