19904 Woodrow Wilson ST, Manor, TX 78653
- 4 beds |
- 3 baths |
- 2,889 sqft
 Single-Family Home
  Built in 2017
  6,390sqft lot
 2 car garage
  $118/sqft
  Listed 15 days ago
Property Description
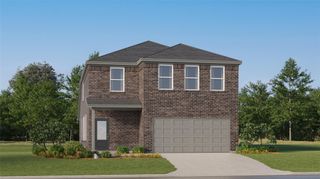
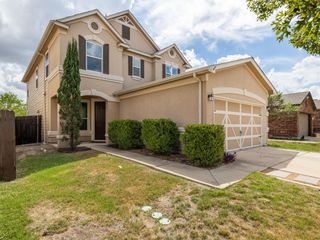
This stunning 4-bedroom, 2.5-bathroom two-story home showcases a handsome brick exterior, an attached 2-car garage, and a relaxing covered back patio set within a fully refreshed yard featuring a brand-new wood privacy fence and freshly mulched landscaping! The welcoming foyer leads past a private study behind French doors into a spacious open-concept living area where the kitchen, dining room, and family room seamlessly connect under dramatic cathedral ceilings. Designed for convenience and peace of mind, the primary bedroom is located on the first floor featuring a private en-suite bathroom with a new frameless vanity mirror, while the second level holds three additional bedrooms, a full bath, and a versatile flex space. Featuring a serviced HVAC system, freshly repainted exterior doors, and a move-in ready interior deep clean, this home combines thoughtful multi-level design with impressive architectural volume for elevated everyday living!
- Listing Status:
- Active
- Data Last Updated:
- October 13, 2026 at 7:20AM
- Listing Office:
- Entera Realty LLC : (888) 216-6364
- Listing Agent:
- Penny Gail Watson : (713) 303-2146
- MLS ID:
- 7452903
- General: Private Yard
- Other Structures: PorchFront PorchCovered
- Pool: None
- Parking: AttachedConcreteDrivewayGarageParking spaces: 2
- Roofing: Shingle
- Windows: None
- General: TwoSlab
- HOA Amenities: Common Area Maintenance518.0Annually
- Originating MLS: actris
- School District: Manor ISD
- County: Travis
- Zoning: LOT 2 BLK T PRESIDENTIAL GLEN PHS 4B02417711020000
- View: Neighborhood
- Fencing: Back YardFencedWood
- Utilities: Electricity Connected
- Water: MUD
- Sewer: MUD
- Source: actris
This listing courtesy of Penny Gail Watson , Entera Realty LLC
Monthly Payment
- Principal & Interest $
- Property Taxes $
- Home Insurance $
- VA Funding Fee $

 New - 1 day ago