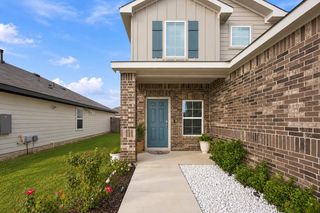
11708 Pillion PL, Manor, TX 78653
- 4 beds |
- 4 baths |
- 2,978 sqft
 Single-Family Home
  Built in 2005
  9,400sqft lot
 2 car garage
  $134/sqft
  Listed 14 days ago
Property Description
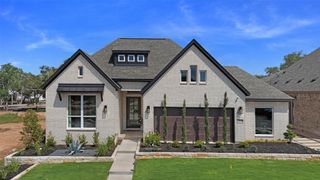
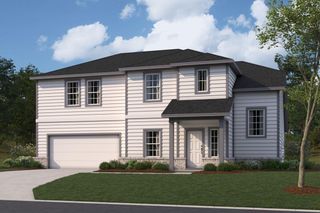
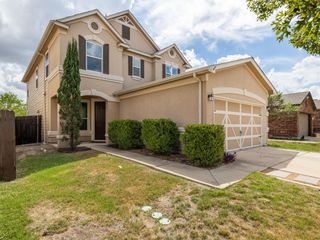
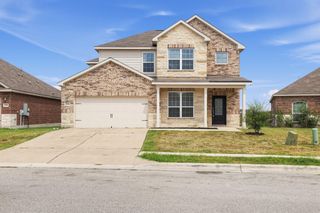
Welcome to 11708 Pillion Place, a 2,978-square-foot, all-masonry home in Manor’s master-planned Shadowglen community. This two-story property features a highly functional layout with all four bedrooms conveniently located on the main level, complemented by three full bathrooms and one half bath. The living area features a gas fireplace, French doors, and an eat-in kitchen with a built-in gas cooktop, island, and walk-in pantry. Outdoors, the wood-fenced backyard offers covered porches, an automatic sprinkler system, and a private saltwater pool with a waterfall. Property is being sold as-is. Shadowglen amenities include an on-site golf course, fitness center, clubhouse, pool, and trails. Conveniently located just off US-290, you are minutes away from Walter E. Long Metropolitan Park, the Tesla Gigafactory, and major Austin employers.
- Listing Status:
- Active
- Data Last Updated:
- October 13, 2026 at 7:20AM
- Listing Office:
- Real Broker, LLC : (855) 450-0445
- Listing Agent:
- Victor Aguilar : (512) 909-1532
- MLS ID:
- 1274062
- General: Private Yard
- Other Structures: Shed(s)PorchFront PorchRear PorchPatioCovered
- Pool: In GroundSalt WaterWaterfall
- Parking: AttachedDrivewayGarage Faces FrontParking spaces: 4
- Roofing: Composition
- Windows: Blinds
- General: TwoSlab
- HOA Amenities: ClubhouseCluster MailboxCommon GroundsCurbsDog ParkFitness CenterGolfParkPlaygroundPoolSidewalksTrail(s)Common Area Maintenance240.0Quarterly
- Originating MLS: actris
- School District: Manor ISD
- County: Travis
- Zoning: LOT 8 BLK D SHADOWGLEN PHS 1 SEC 2(B)02396507100000
- View: Neighborhood
- Fencing: Back YardFencedWood
- Utilities: Electricity ConnectedNatural Gas ConnectedSewer AvailableWater Connected
- Water: MUD
- Sewer: MUD
- Source: actris
This listing courtesy of Victor Aguilar , Real Broker, LLC
Monthly Payment
- Principal & Interest $
- Property Taxes $
- Home Insurance $
- VA Funding Fee $

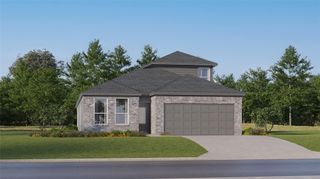
 New - 1 day ago