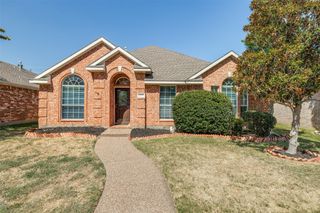
10108 Sailboard Drive, Mckinney, TX 75072
- 3 beds |
- 2 baths |
- 2,024 sqft
 Single-Family Home
  Built in 2012
  5,793sqft lot
 2 car garage
  $230/sqft
  Listed 2 months ago
Property Description
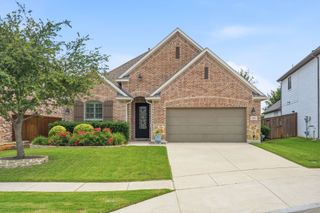
Welcome to a beautifully reimagined home designed with family living in mind. This fully remodeled 3-bedroom, 2-bath residence offers the perfect blend of modern style and everyday comfort, creating a space where memories are just waiting to be made. From the moment you walk in, you’ll notice the bright, open layout that makes it easy to stay connected—whether you’re helping with homework at the kitchen island, hosting family dinners, or enjoying a cozy movie night together. Every inch of the home has been thoughtfully updated, featuring stylish finishes, a contemporary kitchen built for gathering, and spa-inspired bathrooms that offer a peaceful retreat at the end of the day. Set in a quiet, established neighborhood, this home truly stands out for families thanks to its close proximity to some of McKinney’s top-rated schools. Morning drop-offs and after-school activities become a breeze, giving you more time to focus on what matters most. With its warm, welcoming atmosphere and high-quality updates throughout, this home offers the ideal setting to grow, connect, and thrive. Come experience it in person—you’ll immediately feel right at home. Exclusive home financing opportunity available for this house available through Buildersyield - get a 4.99% fixed rate for 30 years for qualified home buyers. Contact the listing agent for more information about this financing opportunity.
- Listing Status:
- Active
- Data Last Updated:
- August 16, 2026 at 6:18PM
- Listing Office:
- Corey Simpson & Associates : 469-919-2647
- Listing Agent:
- Cole McCullough :
- Contact:
- 214-334-1164
- MLS ID:
- 21295136

- Style: Detached
- Pool: None
- Parking: Door-MultiGarage
- General: 1Slab
- HOA Amenities: Association Management265.0Quarterly
- Originating MLS: NTR
- School District: Prosper ISD
- County: Collin
- Zoning: VALOR POINTE - THE RESERVE AT WESTRIDGE PHASER1022400V02801
- Utilities: Sewer AvailableWater AvailableCable Available
- Water: Public
- Sewer: Public Sewer
- Source: NTR
This listing courtesy of Cole McCullough , Corey Simpson & Associates
Monthly Payment
- Principal & Interest $
- Property Taxes $
- Home Insurance $
- VA Funding Fee $

 New - 5 hours ago