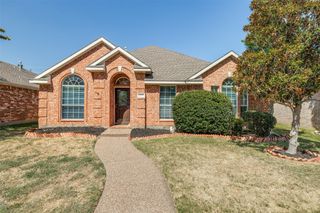
10317 Dimmit Place, Mckinney, TX 75071
- 3 beds |
- 3 baths |
- 2,025 sqft
 Single-Family Home
  Built in 2018
  4,443sqft lot
 2 car garage
  $213/sqft
  Listed 17 days ago
Property Description
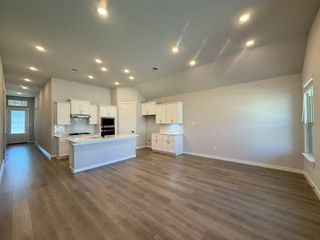
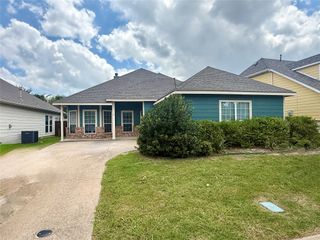
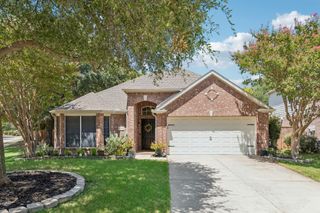
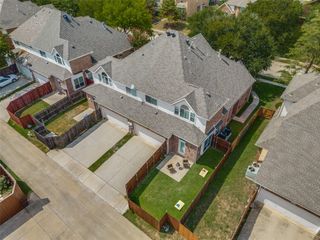
Welcome to this beautifully maintained 3-bedroom, 2.5-bath home featuring a modern design and an open-concept floor plan in the heart of McKinney, one of North Texas' most desirable communities. The bright, inviting living spaces are ideal for everyday living and entertaining. The spacious primary suite offers a relaxing retreat with a soaking tub, separate shower, dual vanities, and a generous walk-in closet. Two additional bedrooms share a full bath, while a convenient half bath is perfect for guests. Step outside to a private backyard ideal for relaxing or entertaining. Additional features include a two-car garage and energy-efficient amenities. Enjoy McKinney's charming Historic Downtown, award-winning schools, beautiful parks, shopping, dining, and convenient access to major highways. This exceptional home combines modern style, comfort, and an unbeatable location.
- Listing Status:
- Active
- Data Last Updated:
- August 16, 2026 at 2:19PM
- Listing Office:
- Weichert Realtors/Property Partners : 214-550-2793
- Listing Agent:
- Lisa Norton :
- Contact:
- 972-342-4432
- MLS ID:
- 21338646

- General: Rain Gutters
- Style: TraditionalDetached
- Pool: None
- Parking: DrivewayGarage Faces FrontGarageGarage Door OpenerKitchen Level
- Roofing: Composition
- Windows: Window Coverings
- General: 2Slab
- HOA Amenities: All FacilitiesMaintenance Grounds395.0Semi-Annually
- Originating MLS: NTR
- School District: Prosper ISD
- County: Collin
- Zoning: HIGHLANDS AT WESTRIDGE PHASE 4 THE (CMC)BLKR111650CC00501
- Fencing: Wood
- Utilities: Sewer AvailableWater Available
- Water: Public
- Sewer: Public Sewer
- Source: NTR
This listing courtesy of Lisa Norton , Weichert Realtors/Property Partners
Monthly Payment
- Principal & Interest $
- Property Taxes $
- Home Insurance $
- VA Funding Fee $

 New - 1 hour ago