112 Winsley Circle, Mckinney, TX 75071
- 5 beds |
- 4 baths |
- 4,327 sqft
 Single-Family Home
  Built in 2005
  0.25acre lot
 3 car garage
  $254/sqft
  Listed 26 days ago
Property Description
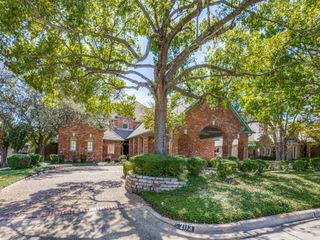
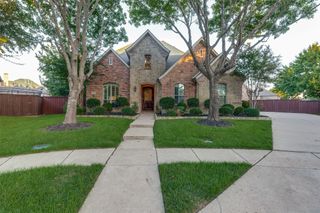
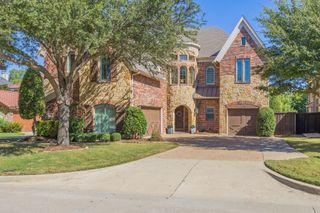
RARE MURPHY CUSTOM HOME ON A PREMIUM WATER-VIEW LOT WITH 3 CAR GARAGE! Beautifully finished, this magnificent home showcases exceptional craftsmanship, soaring ceilings, abundant natural light, handscraped hardwoods, extensive moldings, and a versatile floor plan designed for both everyday living and entertaining. The gourmet kitchen features a 6-burner gas range, double ovens, built-in refrigerator, and custom hutch. Enjoy a private primary retreat with ensuite, secondary bedroom downstairs, plus three bedrooms, game room and media room upstairs. Step outside to the spacious balcony overlooking the sparkling water; an ideal setting for morning coffee, evening relaxation and stunning sunsets. Located in sought-after Stonebridge Ranch with golf, parks, trails, fishing lakes, tennis, pickleball and the upcoming $10M Beach Club. Convenient to Historic Downtown McKinney, Legacy West, PGA Frisco and major highways.
- Listing Status:
- Active
- Data Last Updated:
- October 13, 2026 at 1:18PM
- Listing Office:
- Keller Williams Realty DPR : 972-732-6000
- Listing Agent:
- Susan Amrhein :
- Contact:
- 214-498-6222
- MLS ID:
- 21388925

- General: BalconyRain GuttersGarage(s)
- Style: TraditionalDetached
- Other Structures: Garage(s)
- Pool: NoneCommunity
- Parking: Additional ParkingDrivewayGarage Faces FrontGarageGarage Door OpenerGarage Faces Side
- Roofing: Composition
- Windows: ShuttersWindow Coverings
- General: Brick2Slab
- HOA Amenities: All FacilitiesAssociation Management980.0Annually
- Originating MLS: NTR_NTREIS
- School District: McKinney ISD
- County: Collin
- Zoning: STRATFORD MANOR (CMC)BLK ALOT 7R507700A00701
- View: WaterView
- Fencing: Back YardWoodWrought Iron
- Utilities: Electricity ConnectedNatural Gas AvailableSewer AvailableSeparate MetersUnderground UtilitiesWater AvailableCable Available
- Water: Public
- Sewer: Public Sewer
- Source: NTR_NTREIS
This listing courtesy of Susan Amrhein , Keller Williams Realty DPR
Monthly Payment
- Principal & Interest $
- Property Taxes $
- Home Insurance $
- VA Funding Fee $