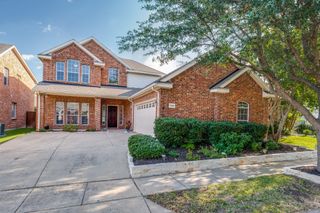
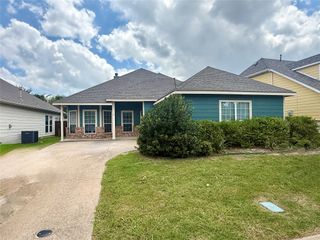
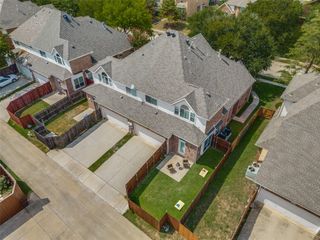
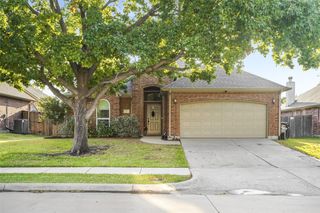
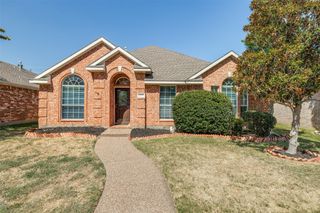
1212 Bowie Court, Mckinney, TX 75072
- 4 beds |
- 2 baths |
- 2,168 sqft
 Single-Family Home
  Built in 2009
  5,750sqft lot
 2 car garage
  $201/sqft
  Listed 2 months ago
Property Description
Welcome to 1212 Bowie Court, where comfort, opportunity, and value come together. Move-in ready and full of potential, this charming residence offers an inviting open-concept layout where the living area flows seamlessly into the kitchen, creating an ideal space for both everyday living and entertaining. A dedicated office with elegant French doors provides the perfect setting for working from home, studying, or pursuing hobbies in a quiet and private space. The spacious primary suite serves as a relaxing retreat, highlighted by an oversized walk-in closet that offers exceptional storage and organization. Nestled on a quiet cul-de-sac within an established neighborhood and zoned for the highly acclaimed Frisco ISD, this home combines a peaceful setting with outstanding convenience to shopping, dining, and entertainment throughout McKinney. Residents also enjoy access to wonderful community amenities, including a neighborhood pool and scenic walking trails, providing opportunities for recreation and connection close to home. Whether you're searching for a home to enjoy from day one or a property with the opportunity to make it uniquely your own, 1212 Bowie Court is ready to welcome its next owner.
- Listing Status:
- Pending
- Data Last Updated:
- August 16, 2026 at 6:18PM
- Listing Office:
- RE/MAX Four Corners : 972-396-9100
- Listing Agent:
- David Kraft :
- Contact:
- 972-396-9100
- MLS ID:
- 21289328

- General: Built-in FeaturesDecorative/Designer Lighting FixturesEat-in KitchenHigh Speed InternetKitchen IslandOpen FloorplanCable TVWalk-In Closet(s)
- Appliances: DishwasherElectric OvenGas CooktopDisposalMicrowave
- Laundry: Common AreaWasher HookupDryer Hookup
- Flooring: CarpetLuxury Vinyl PlankTile
- A/C: Central AirCeiling Fan(s)Electric
- Heating: CentralElectric
- Fireplace: Gas StarterLiving RoomWood BurningFireplaceFireplaces: 1
- General: Private YardRain Gutters
- Style: TraditionalDetached
- Pool: None
- Parking: CoveredDoor-SingleDrivewayGarageInside EntranceKitchen LevelLightedOn SiteGarage Faces Side
- Roofing: Composition
- Windows: Window Coverings
- General: Brick1Slab
- Road/Access: All Weather Road
- HOA Amenities: All Facilities265.0Quarterly
- Originating MLS: NTR
- School District: Frisco ISD
- County: Collin
- Zoning: RESERVE AT WESTRIDGE PHASE 1C THE (CMC)BLKR975500F01301
- Fencing: Back YardWood
- Utilities: Electricity AvailableSewer AvailableCable Available
- Sewer: Public Sewer
- Source: NTR
This listing courtesy of David Kraft , RE/MAX Four Corners
Monthly Payment
- Principal & Interest $
- Property Taxes $
- Home Insurance $
- VA Funding Fee $

 New - 5 hours ago