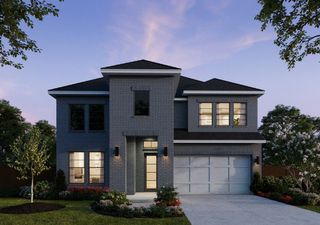
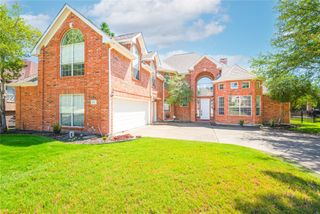
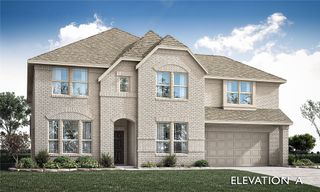
1613 N Bradley Street, Mckinney, TX 75069
- 5 beds |
- 4 baths |
- 3,460 sqft
 Single-Family Home
  Built in 2026
  8,276sqft lot
 2 car garage
  $260/sqft
  Listed 13 days ago
Property Description
Completed in 2026, this exceptional new construction residence showcases timeless architecture, elevated finishes, and thoughtfully designed living spaces, all just minutes from the shops, dining, and entertainment of Historic Downtown McKinney. Offering 5 bedrooms, 4 bathrooms, and a versatile floor plan, the private study can easily function as a fifth bedroom, providing flexibility for guests, a home office, or multigenerational living. Designed to impress, the open concept layout is filled with soaring ceilings, abundant natural light, and refined details throughout. At the heart of the home, the chef’s kitchen features custom cabinetry, striking exotic quartz countertops, stainless steel appliances, a gas range, and an oversized walk in pantry, seamlessly connecting to the expansive living and dining areas for effortless entertaining. A spacious second living area with a sophisticated wet bar or coffee bar creates the perfect setting for hosting guests or relaxing at home. Thoughtfully designed with generous storage and spacious walk in closets throughout, every detail balances luxury with everyday convenience. The private primary suite offers a true retreat, complete with a spa inspired bath and an oversized walk in closet designed with exceptional storage in mind. Step outside to an oversized backyard with endless possibilities for a future pool, outdoor kitchen, or personalized backyard oasis. The covered patio is already equipped with a gas line for grilling, making outdoor entertaining effortless. Blending sophisticated design, premium finishes, and an exceptional location near Historic Downtown McKinney, this remarkable home offers modern luxury at its finest.
- Listing Status:
- Active
- Data Last Updated:
- August 14, 2026 at 6:19PM
- Listing Office:
- Caple & Company : 214-490-4936
- Listing Agent:
- Melanie Caple :
- Contact:
- 214-490-4936
- MLS ID:
- 21341865

- Style: CraftsmanFarmhouseModernDetached
- Pool: None
- Parking: Garage
- Roofing: Composition
- General: Brick2Slab
- Originating MLS: NTR
- School District: McKinney ISD
- County: Collin
- Zoning: COLLEGE ADDITION (CMC)BLK 11LOT 91089379
- Fencing: Back YardWood
- Utilities: Sewer AvailableWater AvailableCable Available
- Water: Public
- Sewer: Public Sewer
- Source: NTR
This listing courtesy of Melanie Caple , Caple & Company
Monthly Payment
- Principal & Interest $
- Property Taxes $
- Home Insurance $
- VA Funding Fee $

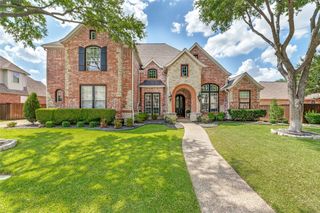
 New - 14 hours ago