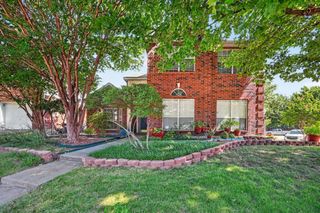
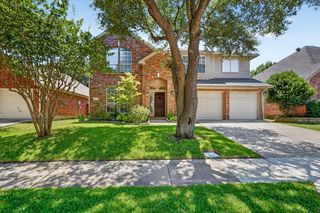
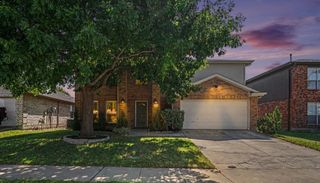
201 Oak Point Drive, Mckinney, TX 75071
- 4 beds |
- 3 baths |
- 3,167 sqft
 Single-Family Home
  Built in 2011
  7,362sqft lot
 2 car garage
  $171/sqft
  Listed 16 days ago
Property Description
**Priced WELL BELOW tax appraised value** Beautifully maintained and conveniently located in the heart of McKinney! Inwood Hills has no MUD or PID, and is an established and sought after neighborhood centrally located with quick access to higways 380, 75, 121 as well as lots of shopping and restaurants. This house resides on a large South facing lot with a spacious covered back patio, which is a must with our Texas sun. Inside, you'll find fresh interior paint in neutral tones, light, bright, and move-in-ready. The open-concept layout features a large kitchen with an oversized island, abundant cabinetry and counter space that is open to the living room with vaulted ceilings and cast stone fireplace. Upstairs, enjoy a large game room and dedicated media room, providing flexible spaces for family fun, movie nights, a craft room or home gym. The generous primary suite is on the first floor and offers a relaxing retreat, while three additional bedrooms upstairs provide plenty of room for family or guests. The home office is located in the front of the home for added privacy, off the entry way across from the dining room (which can be formal living or flex space). Step outside to a large backyard with endless possibilities for outdoor living, play, gardening and plenty of room for a pool. Complete with a 2-car garage and located in a desirable McKinney neighborhood with convenient access to Bonnie Wenk Park, the downtown McKinney historical district, Adriatica, shopping, dining, and top-rated schools, this home checks all the boxes!
- Listing Status:
- Active
- Data Last Updated:
- August 16, 2026 at 2:19PM
- Listing Office:
- Ebby Halliday Realtors : 972-562-3969
- Listing Agent:
- Cheryl Jones :
- Contact:
- 972-562-3969
- MLS ID:
- 21332261

- General: LightingRain Gutters
- Style: TraditionalDetached
- Pool: NoneCommunity
- Parking: Garage Faces Front
- Roofing: Composition
- Windows: Window Coverings
- General: BrickFiber Cement2Slab
- HOA Amenities: Association ManagementMaintenance Grounds659.0Annually
- Originating MLS: NTR
- School District: McKinney ISD
- County: Collin
- Zoning: INWOOD HILLS PHASE 1 (CMC)BLK DLOT 5R964800D00501
- Fencing: Wood
- Utilities: Electricity AvailableSewer AvailableUnderground UtilitiesWater AvailableCable Available
- Water: Public
- Sewer: Public Sewer
- Source: NTR
This listing courtesy of Cheryl Jones , Ebby Halliday Realtors
Monthly Payment
- Principal & Interest $
- Property Taxes $
- Home Insurance $
- VA Funding Fee $


 New - 10 hours ago