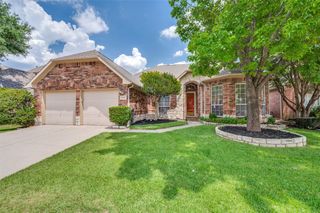
2909 Barnsley Drive, Mckinney, TX 75071
- 4 beds |
- 2 baths |
- 2,012 sqft
 Single-Family Home
  Built in 2018
  7,013sqft lot
 2 car garage
  $277/sqft
  Listed 3 days ago
Property Description
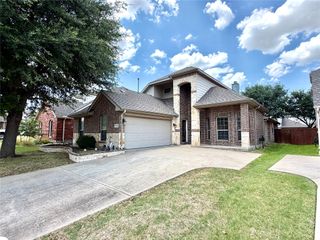
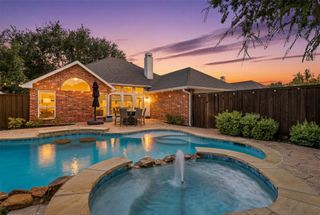
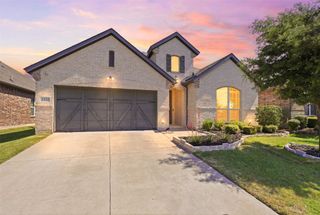
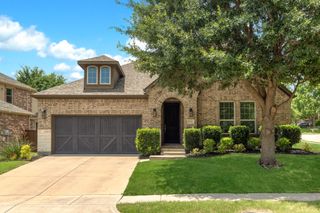
Welcome to a beautifully maintained single-story home in the highly desirable Auburn Hills community of McKinney and zoned to acclaimed Prosper ISD. Built in 2018, this thoughtfully designed residence offers approximately 2,012 square feet of comfortable living space with an open-concept floor plan that's perfect for both everyday living and entertaining. The spacious living area features engineered hardwood flooring, a cozy gas fireplace, and abundant natural light that flows seamlessly into the gourmet kitchen. The kitchen is appointed with quartz countertops, stainless steel appliances, a breakfast bar, and a generous dining area, creating an inviting space for family gatherings and casual meals. The private owner's suite offers a peaceful retreat with a spa-inspired bath featuring dual vanities, a soaking tub, separate shower, and a walk-in closet. Step outside to your own backyard oasis, where a sparkling in-ground pool with a waterfall feature, covered patio, and large yard create the perfect setting for relaxing or entertaining year-round. Ideally located near shopping, dining, medical facilities, parks, and major commuting routes, this exceptional home combines modern comfort, thoughtful design, and an unbeatable location in one of McKinney's most sought-after neighborhoods.
- Listing Status:
- Active
- Data Last Updated:
- July 12, 2026 at 2:21PM
- Listing Office:
- Jones-Papadopoulos & Co : 214-790-7500
- Listing Agent:
- Alexander Taylor :
- MLS ID:
- 21324164

- Style: TraditionalDetached
- Pool: In GroundPool
- Parking: Garage Faces FrontGarageGarage Door Opener
- Roofing: Composition
- General: Brick1Slab
- HOA Amenities: Association Management206.0Quarterly
- Originating MLS: NTR
- School District: Prosper ISD
- County: Collin
- Zoning: AUBURN HILLS PHASE 6 (CMC)BLK CCLOT 51R111630CC05101
- Fencing: Wood
- Utilities: Electricity ConnectedNatural Gas AvailableSewer AvailableSeparate MetersWater Available
- Water: Public
- Sewer: Public Sewer
- Source: NTR
- Exclusions: refrigeratorWasher and Dryer
This listing courtesy of Alexander Taylor , Jones-Papadopoulos & Co
Monthly Payment
- Principal & Interest $
- Property Taxes $
- Home Insurance $
- VA Funding Fee $

 New - 1 day ago