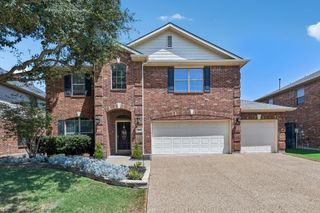
3704 Gardenia Lane, Mckinney, TX 75070
- 4 beds |
- 3 baths |
- 2,944 sqft
 Single-Family Home
  Built in 1999
  7,405sqft lot
 2 car garage
  $158/sqft
  Listed 6 days ago
Property Description
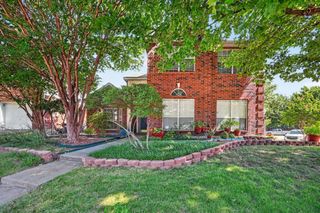
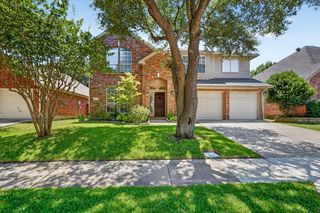
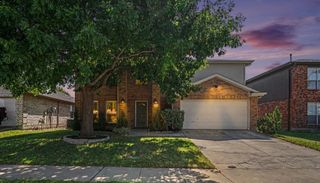
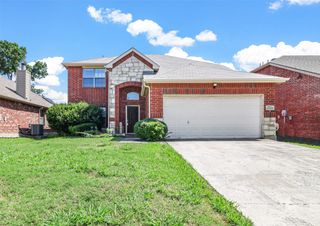
Welcome to a beautifully spacious 2,944 sq. ft. home in McKinney, Texas, thoughtfully designed for comfortable everyday living, entertaining, and making lasting family memories. Ideally located with convenient access for traveling both north and south, this home offers the perfect blend of space, functionality, and location.Inside, you’ll find four generously sized bedrooms, including a spacious primary suite with a generous sized walk-in closet and a private office conveniently located on the first floor. Upstairs are three additional bedrooms, providing plenty of room for family, guests, hobbies, or a growing household. With three separate living areas and two dining areas, there is no shortage of space to gather, relax, entertain, or simply enjoy a little privacy. A welcoming fireplace adds warmth and character to the main living space, creating the perfect setting for cozy evenings at home. Step outside and discover a backyard with a peaceful, inviting atmosphere, surrounded by plants and greenery. It’s a wonderful space to unwind, enjoy your morning coffee, entertain friends, or simply take in the tranquility of your own outdoor retreat. And for families who love to get outside, the location is hard to beat. Just one-third of a mile from a large neighborhood park, you’re within an easy walk of amenities including a splash pad, zip line, basketball court, and plenty of opportunities for family fun and outdoor play. With generous living spaces, a flexible floor plan, a serene backyard, and a location that makes getting around McKinney and beyond convenient, this home offers more than just square footage — it offers room to live, connect, relax, and create memories. Come see why this McKinney home could be the perfect place for your next chapter.
- Listing Status:
- Active
- Data Last Updated:
- August 14, 2026 at 7:19PM
- Listing Office:
- Avignon Realty : 972-792-0004
- Listing Agent:
- Jessica Orr :
- Contact:
- 214-908-9021
- MLS ID:
- 21354445

- Style: Detached
- Pool: None
- Parking: Alley AccessDrivewayGarageOn Site
- Roofing: Composition
- General: Brick2Slab
- HOA Amenities: Association Management400.0Annually
- Originating MLS: NTR
- School District: McKinney ISD
- County: Collin
- Zoning: ELDORADO HEIGHTS SECTION II PHASE VI (CMC)BR382700J00201
- Fencing: Wood
- Utilities: Sewer AvailableWater AvailableCable Available
- Water: Public
- Sewer: Public Sewer
- Source: NTR
- Exclusions: Sellers belongings2 chandeliersone in formal diningone as soon as you enter front door aboveboth will be replaced.
This listing courtesy of Jessica Orr , Avignon Realty
Monthly Payment
- Principal & Interest $
- Property Taxes $
- Home Insurance $
- VA Funding Fee $


 New - 5 hours ago