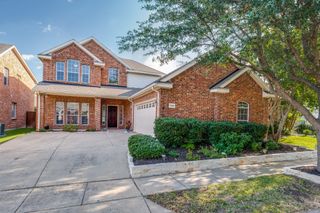
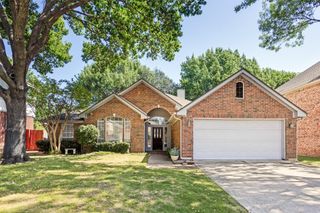
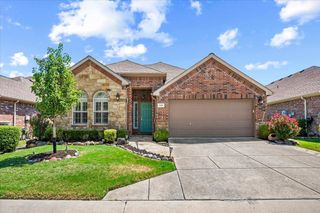
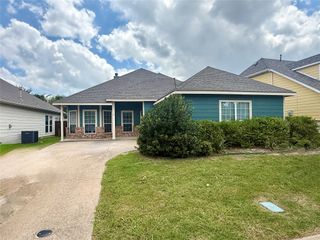
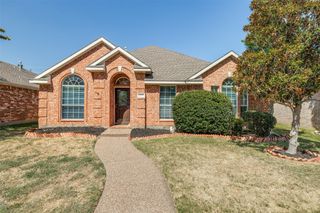
4431 Santa Fe Lane, Mckinney, TX 75070
- 3 beds |
- 3 baths |
- 2,189 sqft
 Single-Family Home
  Built in 1995
  4,792sqft lot
 2 car garage
  $178/sqft
  Listed 29 days ago
Property Description
This spacious home offers the perfect blend of comfort, functionality, and location. One of the larger floor plans in the neighborhood, it features a thoughtfully designed layout with a generous primary suite on the main level, complete with a private ensuite bathroom, creating the ideal retreat after a long day. Upstairs, you'll find two additional bedrooms, a dedicated study that's perfect for working from home or a home office, and a large game room offering endless possibilities for family fun, a media room, or a play space. Step outside to enjoy the covered back patio overlooking a private backyard—perfect for grilling, entertaining guests, or simply relaxing with your morning coffee. The rear-entry two-car garage enhances both curb appeal and convenience. Ideally located in a quiet, established neighborhood, this home is just minutes from shopping, dining, parks, and everyday conveniences, with easy access to major roadways for commuting. Families will appreciate being served by the highly acclaimed McKinney ISD.
- Listing Status:
- Active
- Data Last Updated:
- August 16, 2026 at 3:20PM
- Listing Office:
- Phillips Realty Group & Assoc : 214-432-4416
- Listing Agent:
- Michelle Wickliffe :
- Contact:
- 214-432-4416
- MLS ID:
- 21334982

- Style: Detached
- Pool: None
- Parking: Door-MultiGarageGarage Door OpenerGarage Faces Rear
- Roofing: Composition
- General: Brick2Slab
- Originating MLS: NTR
- School District: McKinney ISD
- County: Collin
- Zoning: PHASE III & IV (CMC)BLK CLOT 6R228000C00601
- Utilities: Electricity ConnectedWater Available
- Water: Public
- Source: NTR
This listing courtesy of Michelle Wickliffe , Phillips Realty Group & Assoc
Monthly Payment
- Principal & Interest $
- Property Taxes $
- Home Insurance $
- VA Funding Fee $

 New - 2 hours ago