500 Cherry Spring Drive, Mckinney, TX 75072
- 4 beds |
- 4 baths |
- 3,075 sqft
 Single-Family Home
  Built in 2014
  7,231sqft lot
 2 car garage
  $190/sqft
  Listed 2 months ago
Property Description
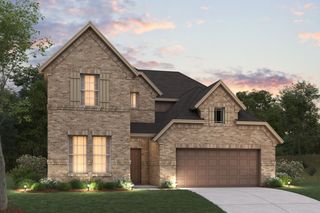

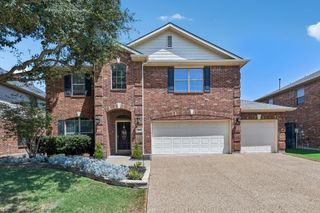
Welcome to this beautiful and generously sized two-story home nestled in the highly sought-after Reserve at Westridge neighborhood! This inviting 4-bedroom, 3.5-bath residence is move-in ready and thoughtfully designed with an open-concept floor plan that's perfect for everyday living, festive gatherings, and making lasting memories. Step inside to a bright and airy interior featuring gorgeous, recently added wood flooring in the first-floor living and formal dining areas. The spacious living room with a cozy fireplace creates the perfect setting for relaxing nights in or hosting family and friends. The heart of the home — the kitchen — offers plenty of cabinetry and storage space, ideal for keeping everything organized and within reach. You'll also appreciate the oversized laundry room, complete with additional built-in storage, making household chores a breeze. Upstairs, a large game room provides the perfect spot for movie nights, playtime, or a home office. With tons of space throughout, there’s room for everyone to spread out and enjoy. Sitting on a premium corner lot, this home features a spacious backyard with plenty of room for outdoor entertaining, play, or simply soaking in the Texas sunshine. Located just a short walk from top-rated Prosper ISD schools, this home offers the ultimate in convenience for families. The Reserve at Westridge community is packed with incredible amenities, including a neighborhood water park, family pools, splash pad, playgrounds, scenic walking trails, grilling stations, and a welcoming clubhouse. This home truly combines comfort, charm, and convenience — offering the very best of the area. Don’t miss the opportunity to make it yours!
- Listing Status:
- Active
- Data Last Updated:
- August 16, 2026 at 5:17PM
- Listing Office:
- Keller Williams Central : 469-467-7755
- Listing Agent:
- Dalia Zouen :
- Contact:
- 214-404-7728
- MLS ID:
- 21284216

- General: LightingRain Gutters
- Style: TraditionalDetached
- Pool: None
- Parking: Door-MultiDrivewayGarage Faces FrontGarageGarage Door OpenerLighted
- Roofing: Shingle
- General: BrickStone Veneer2
- Road/Access: Asphalt
- HOA Amenities: All FacilitiesAssociation Management265.0Quarterly
- Originating MLS: NTR
- School District: Prosper ISD
- County: Collin
- Zoning: VALOR POINTE - THE RESERVE AT WESTRIDGE PHASER1051300Q01201
- Fencing: Wood
- Utilities: Electricity AvailableNatural Gas AvailableSewer AvailableSeparate MetersWater AvailableCable Available
- Water: Public
- Sewer: Public Sewer
- Source: NTR
This listing courtesy of Dalia Zouen , Keller Williams Central
Monthly Payment
- Principal & Interest $
- Property Taxes $
- Home Insurance $
- VA Funding Fee $


 New - 13 hours ago