5216 Troupe Road, Mckinney, TX 75071
- 4 beds |
- 4 baths |
- 3,434 sqft
 Single-Family Home
  Built in 2022
  6,970sqft lot
 2 car garage
  $174/sqft
  Listed 1 month ago
Property Description
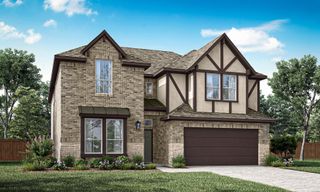
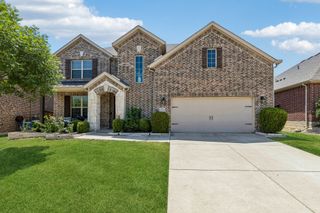
This lovely home is in the master-planned community of Willow Wood which offers extensive community features including a central swimming pool, splash park, playgrounds and miles of hiking and biking trails! Located in the acclaimed Melissa ISD, enjoy a slower pace of living with a strong connection to nature. The home’s tranquil setting backs to private property with open green space, trees and grass and is situated near the end of a cul-de-sac that’s adjacent to wild natural landscape. Move-in-ready luxury combining convenience and style over the standard builder package include flooring, kitchen, primary bath, mudroom and the addition of an upstairs ensuite bathroom. The original owners have taken meticulous care of the home. As you enter the foyer you'll find a dedicated office with French doors and the formal dining room. The open floor plan is perfect for entertaining, comfort and convenience in daily living. The family room has large windows that flood the space with natural light. The kitchen has a contemporary flair with white granite countertops, a large island, dark cabinetry, stainless appliances and gas cooktop. Escape to the primary retreat complete with ensuite bath including expanded shower, dual vanities and generous storage off the expanded walk-in closet. Upstairs are the game room and media room as well as three bedrooms, one with an ensuite bath. The pool-sized backyard has a patio which has been extended and prepared for easy installation of a pergola. Located just minutes from dining, shopping and Historic Downtown McKinney. This home is a must see! Please see the attached document for a list of features and upgrades. Bring your qualified Buyers!
- Listing Status:
- Active
- Data Last Updated:
- August 17, 2026 at 1:18AM
- Listing Office:
- Keller Williams Legacy : 972-599-7000
- Listing Agent:
- Sally Misner :
- Contact:
- 972-599-7000
- MLS ID:
- 21307915

- Style: TraditionalDetached
- Pool: NoneCommunity
- Parking: Door-SingleDrivewayGarage Faces FrontGarageGarage Door OpenerInside Entrance
- Roofing: Composition
- Windows: Window Coverings
- General: Brick2Slab
- HOA Amenities: All FacilitiesAssociation Management166.0Quarterly
- Originating MLS: NTR
- School District: Melissa ISD
- County: Collin
- Zoning: WILLOW WOOD PHASE 7 (CMC)BLK KKLOT 27R125180KK02701
- Fencing: Wood
- Utilities: Electricity ConnectedSewer AvailableWater AvailableCable Available
- Water: Public
- Sewer: Public Sewer
- Source: NTR
This listing courtesy of Sally Misner , Keller Williams Legacy
Monthly Payment
- Principal & Interest $
- Property Taxes $
- Home Insurance $
- VA Funding Fee $

 New - 1 day ago