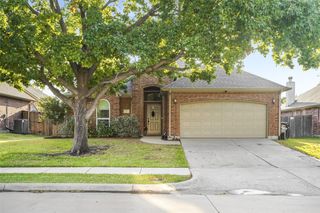
5725 Demi Sec Drive, Mckinney, TX 75070
- 3 beds |
- 2 baths |
- 1,911 sqft
 Single-Family Home
  Built in 2017
  5,532sqft lot
 2 car garage
  $249/sqft
  Listed 1 month ago
Property Description
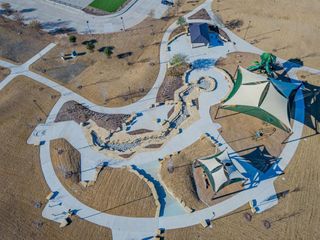
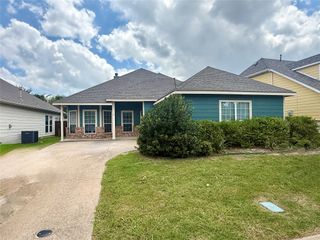
LOCATION, LOCATION, LOCATION! This single-story, 3-bedroom, open floor plan home located on a cul-de-sac has new flooring and carpets, freshly painted interior and front entry door, is ready for your family to move in. The large kitchen and generous breakfast nook open into a spacious family room creating a great space for daily family life. The separate formal dining room is ideal for those special occasions or could be used for an open office space. The master suite is located across the family room from the two other bedrooms providing privacy and features a large walk-in closet and a master bath with dual sinks, garden tub, separate shower and enclosed toilet. The secondary bedrooms also feature walk-in closets. The two-car garage and fenced-in backyard with a great space for a pool or large play area round out this wonderful home. The neighborhood also includes a community playground and swimming pool. You and your family will have easy access to SRT and 75 with many restaurant and shopping options including the vibrant District 121 mixed-use development close by. You’ll love it!
- Listing Status:
- Pending
- Data Last Updated:
- August 16, 2026 at 3:20PM
- Listing Office:
- Sunet Group : 972-664-0500
- Listing Agent:
- Su Liu :
- Contact:
- 972-664-0500
- MLS ID:
- 21328285

- General: High Speed InternetOpen FloorplanPantryCable TVWalk-In Closet(s)
- Appliances: DishwasherElectric RangeElectric Water HeaterMicrowave
- Laundry: Washer HookupElectric Dryer Hookup
- Flooring: CarpetCeramic TileLuxury Vinyl Plank
- A/C: Central AirElectric
- Heating: CentralElectric
- Fireplace: Fireplaces: 0
- Style: TraditionalDetached
- Pool: None
- Parking: Door-Single
- General: BrickFrame1
- HOA Amenities: All Facilities795.0Annually
- Originating MLS: NTR
- School District: Allen ISD
- County: Collin
- Zoning: R1124400A03301
- Fencing: FencedWood
- Utilities: Electricity ConnectedSewer AvailableWater AvailableCable Available
- Water: Public
- Sewer: Public Sewer
- Source: NTR
This listing courtesy of Su Liu , Sunet Group
Monthly Payment
- Principal & Interest $
- Property Taxes $
- Home Insurance $
- VA Funding Fee $

 New - 2 hours ago