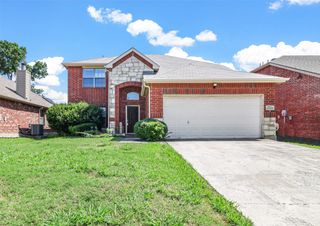
6113 Deer Run Drive, Mckinney, TX 75070
- 4 beds |
- 3 baths |
- 2,904 sqft
 Single-Family Home
  Built in 2002
  6,970sqft lot
 2 car garage
  $158/sqft
  Listed 1 month ago
Property Description
Welcome to this beautifully maintained 4-bedroom, 3-bathroom home in one of McKinney's most desirable communities! From the moment you step inside, you'll be greeted by soaring ceilings, abundant natural light, and an inviting open-concept layout designed for both everyday living and entertaining. The heart of the home features a spacious kitchen with upgraded granite countertops, stainless steel appliances, ample cabinetry, a large center island with breakfast bar, and seamless flow into the dining area and expansive living room. The stunning floor-to-ceiling stone fireplace and wall of windows create a warm, welcoming space filled with natural light. Just off the entry, a versatile front living area offers the perfect space for a formal sitting room, second living area, or playroom, while the dedicated home office with custom built-in bookshelves and custom sliding glass doors is ideal for working from home or creating your own private library. The oversized primary suite provides a peaceful retreat with plenty of room for a sitting area, while the spa-inspired ensuite bath features dual vanities, a soaking tub, separate shower, and generous walk-in closet. Three additional bedrooms and two full bathrooms offer flexibility for family, guests, or hobbies. Thoughtfully upgraded and meticulously cared for, this move-in ready home also showcases updated fixtures, beautiful flooring, modern ceiling fans, and tasteful finishes throughout. Step outside to enjoy a quiet backyard perfect for relaxing or entertaining. Located in a highly sought-after neighborhood offering scenic walking trails, a community pool, a neighborhood school, and a brand-new city park, you'll love the incredible amenities and convenient access to shopping, dining, and everything McKinney has to offer. Don't miss your opportunity to own this exceptional home that truly combines style, comfort, and an unbeatable location!
- Listing Status:
- Pending
- Data Last Updated:
- August 16, 2026 at 5:17PM
- Listing Office:
- Nicholas Leamon, Broker : 972-832-6700
- Listing Agent:
- Nicholas Leamon :
- Contact:
- 972-832-6700
- MLS ID:
- 21322958

- General: ChandelierDecorative/Designer Lighting FixturesDouble VanityGranite CountersHigh Speed InternetKitchen IslandOpen FloorplanPantryWalk-In Closet(s)
- Appliances: Gas CooktopGas Oven
- Laundry: Washer HookupElectric Dryer HookupLaundry in Utility Room
- Flooring: CarpetTile
- Fireplace: Living RoomFireplaceFireplaces: 1
- Style: Detached
- Pool: NoneCommunity
- Parking: Alley AccessCoveredDoor-Multi
- Roofing: Shingle
- General: 2Slab
- HOA Amenities: All Facilities245.0Semi-Annually
- Originating MLS: NTR
- School District: McKinney ISD
- County: Collin
- Zoning: PINE RIDGE ESTATES PHASE THREE B (CMC)BLK QR491300Q00201
- Fencing: High FenceWood
- Utilities: Electricity AvailableNatural Gas AvailableSewer AvailableSeparate MetersWater Available
- Water: Public
- Sewer: Public Sewer
- Source: NTR
This listing courtesy of Nicholas Leamon , Nicholas Leamon, Broker
Monthly Payment
- Principal & Interest $
- Property Taxes $
- Home Insurance $
- VA Funding Fee $


 New - 1 day ago