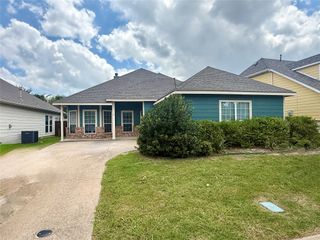
7601 Double Diamond Trail, Mckinney, TX 75070
- 4 beds |
- 3 baths |
- 2,601 sqft
 Single-Family Home
  Built in 2008
  5,663sqft lot
 2 car garage
  $186/sqft
  Listed 1 month ago
Property Description
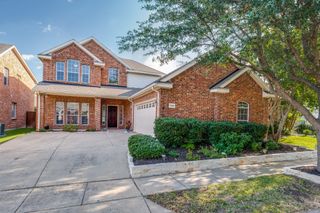
A welcoming front porch and soaring two-story façade create an inviting first impression for this beautifully maintained home. Inside, the bright entry opens to an airy floor plan with neutral finishes, wood flooring, and abundant natural light. The spacious living area centers on a fireplace and flows seamlessly into the open kitchen, where white cabinetry, granite countertops, stainless steel appliances, a large island with seating, and an adjacent dining area provide an ideal setting for everyday living and entertaining. A secondary living space upstairs offers additional flexibility for a media room, game room, or lounge. The primary bedroom is generously sized and features an en suite bath with a double vanity, a soaking tub, separate glass-enclosed shower, and a spacious closet. Additional bedrooms are well proportioned and split between floors, offering nearby full baths with attractive finishes. A dedicated laundry room with built-in storage adds everyday convenience. Step outside to a backyard designed for relaxation and entertaining. A covered patio with a pergola overlooks the beautifully landscaped yard, while the freeform pool and attached spa create a private retreat enhanced by mature shade trees and generous patio space. Enjoy the convenience of a storage shed, rear entry garage, and remote-operated entry gate. Conveniently located with easy access to Sam Rayburn Tollway (SH 121), the Dallas North Tollway, and Preston Road, the home is close to shopping, dining, and entertainment at Stonebriar Centre, The Star, Legacy West, and Grandscape. Nearby parks and trails in Frisco offer playgrounds, walking and biking trails, sports courts, open green space, ponds, and recreation amenities, while Lake Lewisville is within about 30 minutes for boating, fishing, kayaking, camping, and other outdoor activities.
- Listing Status:
- Pending
- Data Last Updated:
- August 16, 2026 at 2:19PM
- Listing Office:
- Keller Williams Realty : 817-329-8850
- Listing Agent:
- Michelle Montemayor :
- MLS ID:
- 21324438

- General: Decorative/Designer Lighting FixturesOpen FloorplanPantryWalk-In Closet(s)
- Appliances: DishwasherGas CooktopDisposalGas OvenMicrowaveRefrigerator
- Laundry: Electric Dryer HookupLaundry in Utility Room
- Flooring: CarpetTileWood
- A/C: Central Air
- Heating: CentralNatural Gas
- Fireplace: GasLiving RoomFireplaceFireplaces: 1
- General: BalconyRain GuttersShed(s)
- Style: TraditionalDetached
- Other Structures: Shed(s)
- Pool: HeatedIn GroundOutdoor PoolPoolCommunity
- Parking: Alley AccessDoor-Multi
- Roofing: CompositionShingle
- Windows: Window Coverings
- General: BrickRockStone2Slab
- HOA Amenities: All FacilitiesAssociation Management905.0Annually
- Originating MLS: NTR
- School District: Frisco ISD
- County: Collin
- Zoning: CRAIG RANCH NORTH PHASE 6 (CMC)BLK XLOT 1R851200X01501
- Fencing: Back YardGateWood
- Utilities: Sewer AvailableWater Available
- Water: Public
- Sewer: Public Sewer
- Source: NTR
This listing courtesy of Michelle Montemayor , Keller Williams Realty
Monthly Payment
- Principal & Interest $
- Property Taxes $
- Home Insurance $
- VA Funding Fee $


 New - 1 hour ago