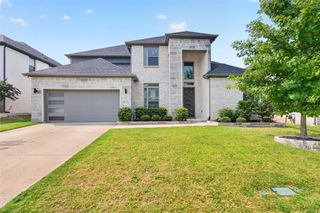
7804 Trixie Trail Drive, Mckinney, TX 75070
- 5 beds |
- 4 baths |
- 3,848 sqft
 Single-Family Home
  Built in 2006
  8,712sqft lot
 3 car garage
  $234/sqft
  Listed 2 months ago
Property Description
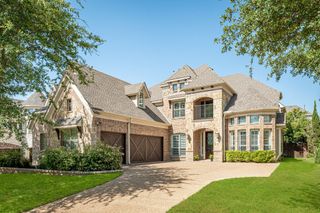
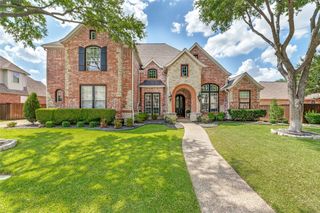
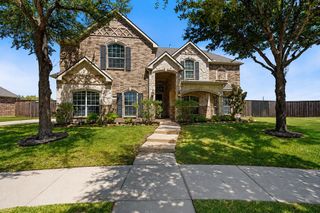
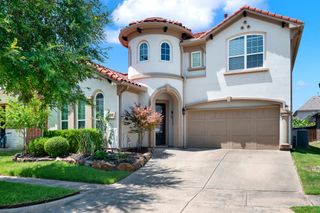
Exquisite Highland Homes resale loaded with luxury upgrades and exceptional designer finishes, ideally situated in the coveted Cascades of master-planned Stonebridge Ranch. Welcome to 7804 Trixie Trail — a stunning 5-bedroom residence featuring two bedrooms and two full baths on the main level, thoughtfully designed for both everyday comfort and elevated entertaining. You’ll be captivated by the home’s sophisticated style, quality craftsmanship, and expansive open-concept layout bathed in natural light. The heart of the home is a chef-inspired gourmet kitchen seamlessly connected to the living and dining spaces, creating the ultimate gathering atmosphere. Appointed with an oversized quartz island, custom painted cabinetry, extensive storage, stainless steel appliances, double-stacked ovens, and a 5-burner gas cooktop, this space is as functional as it is beautiful. The luxurious primary retreat offers rich hardwood flooring, abundant natural light, and a spa-inspired ensuite bath complete with dual vanities, a soaking tub, oversized walk-in shower, and premium finishes throughout. Step outside to your own private tree- lined resort-style backyard oasis featuring a sparkling pool and spa, covered pergola, outdoor bar and kitchenette, lush professional landscaping, and multiple entertaining spaces designed for year-round enjoyment. Upstairs, you’ll find three generously sized secondary bedrooms, two full baths, game room, and a dedicated media room perfect for movie nights and entertaining guests. Other desirable features include plantation shutters, extensive hardwoods, and third car garage. Residents enjoy access to Stonebridge Ranch’s premier lifestyle amenities including parks, playgrounds, fishing ponds, aquatics center, tennis and pickleball courts, scenic trails, and more. This is luxury living at its finest in one of McKinney’s most sought-after communities.
- Listing Status:
- Pending
- Data Last Updated:
- August 16, 2026 at 6:18PM
- Listing Office:
- Keller Williams NO. Collin Cty : 972-562-8883
- Listing Agent:
- Jill Hartsell :
- Contact:
- 972-562-8883
- MLS ID:
- 21276918

- General: Decorative/Designer Lighting FixturesEat-in KitchenHigh Speed InternetIn-Law FloorplanKitchen IslandOpen FloorplanCable TVWalk-In Closet(s)Wired for Sound
- Appliances: Some Gas AppliancesConvection OvenDouble OvenDishwasherElectric OvenGas CooktopDisposalMicrowavePlumbed For Gas
- Laundry: Washer HookupElectric Dryer Hookup
- Flooring: CarpetCeramic TileWood
- A/C: Central AirCeiling Fan(s)ElectricZoned
- Heating: CentralNatural GasZoned
- Fireplace: Gas StarterStoneWood BurningFireplaceFireplaces: 1
- General: Gas GrillOutdoor GrillOutdoor KitchenOutdoor Living AreaRain Gutters
- Style: TraditionalDetached
- Pool: PoolPool/Spa ComboCommunity
- Parking: Door-MultiDoor-SingleDrivewayGarage Faces FrontGarage
- Roofing: Composition
- Windows: ShuttersWindow Coverings
- General: BrickRockStone2Slab
- HOA Amenities: All FacilitiesAssociation ManagementMaintenance Grounds1085.0Annually
- Originating MLS: NTR
- School District: Frisco ISD
- County: Collin
- Zoning: CASCADES - PHASE 1THE (CMC)BLK MLOT 8R891600M00801
- Fencing: Wood
- Utilities: Sewer AvailableUnderground UtilitiesWater AvailableCable Available
- Water: Public
- Sewer: Public Sewer
- Source: NTR
- Exclusions: TVs and light fixtures in master bedroom and living room.
This listing courtesy of Jill Hartsell , Keller Williams NO. Collin Cty
Monthly Payment
- Principal & Interest $
- Property Taxes $
- Home Insurance $
- VA Funding Fee $

 New - 1 day ago