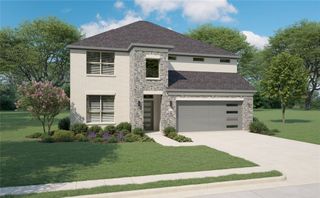
8813 Brunswick Lane, Mckinney, TX 75072
- 4 beds |
- 3 baths |
- 3,125 sqft
 Single-Family Home
  Built in 2019
  6,186sqft lot
 2 car garage
  $222/sqft
  Listed 2 months ago
Property Description
Welcome to life in the highly sought-after Stonebridge Ranch community in McKinney! Tucked away on a quiet cul-de-sac, this well-maintained 2-story home offers an exceptional blend of space, comfort, and resort-style living. Featuring 4 bedrooms, 3 full bathrooms, a dedicated home office, media room, and an upstairs loft perfect for game nights, a play area, or additional living space, this home provides the flexibility today's buyers are looking for. Designed for both everyday living and entertaining, the thoughtful floor plan offers room for everyone to spread out while maintaining a warm and inviting feel throughout. Nestled within one of North Texas' premier master-planned communities, residents enjoy access to incredible amenities including resort-style pools, a beach club, tennis and pickleball courts, scenic lakes and ponds, miles of hike and bike trails, parks, playgrounds, and year-round community events. Located in highly rated McKinney ISD and just minutes from shopping, dining, and major highways for an easy commute to Plano, Frisco, and Dallas, this home combines suburban tranquility with everyday convenience. Stonebridge Ranch is known for its beautifully maintained streetscapes, lush greenbelts, family-friendly atmosphere, and vibrant sense of community—making it one of the most desirable places to call home in North Texas. This is an opportunity to enjoy the space you need and the lifestyle you've been looking for.
- Listing Status:
- Active
- Data Last Updated:
- August 16, 2026 at 6:18PM
- Listing Office:
- Keller Williams Realty DPR : 972-732-6000
- Listing Agent:
- Kim Davis :
- Contact:
- 972-599-7000
- MLS ID:
- 21275303

- General: Private Yard
- Style: Detached
- Pool: NoneCommunity
- Parking: Garage Faces Front
- Roofing: Composition
- General: Brick2Slab
- HOA Amenities: All Facilities1003.0Annually
- Originating MLS: NTR
- School District: McKinney ISD
- County: Collin
- Zoning: MELTON RIDGE (CMC)BLK ALOT 33R1113700A03301
- Fencing: Wood
- Utilities: Sewer AvailableWater AvailableCable Available
- Water: Public
- Sewer: Public Sewer
- Source: NTR
- Exclusions: Gladiator Cabinets in the GarageTelevisionsTV mounts.
This listing courtesy of Kim Davis , Keller Williams Realty DPR
Monthly Payment
- Principal & Interest $
- Property Taxes $
- Home Insurance $
- VA Funding Fee $


 New - 14 hours ago