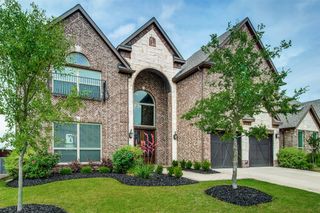
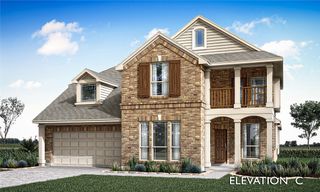
2506 Patton Drive, Melissa, TX 75454
- 5 beds |
- 4 baths |
- 3,801 sqft
 Single-Family Home
  Built in 2020
  10,411sqft lot
 4 car garage
  $209/sqft
  Listed 11 days ago
Property Description
Stunning GREENBELT views, POOL & SPA, outdoor fireplace and 4 CAR GARAGE situated on quiet street in Liberty! This stunning Highland built home will impress the most discerning buyer! The layout flows effortlessly with study at the front of the home with a walk in closet. Guest bedroom suite with custom barn door for privacy is situated at the front of the home and offers ideal privacy. Open concept living with formal dining room just off the HUGE Island Kitchen, with custom touches such as Pot filler, double ovens, gas cooktop, and display shelving. Primary suite is generously sized and tucked at the back of the home, enjoying oasis pool views. Spa like bath with stand alone tub, double shower heads, double sink vanity with makeup area, walk in closet that connects to huge laundry room that is plumbed for a sink!Mud space just off the 4 car garage is so convenient! The garage will be one of the top highlights for anyone with a truck, needing extra storage or all the above! Upstairs is a gameroom open to bar area looking into the media room! 3 more guest bedrooms are also generously sized along with abundance of closets and storage! Out back is truly the OASIS you've been dreaming of! Travertine stone decking flows through multiple gathering spaces, including the covered patio with outdoor fireplace. Enjoy no neighbors behind for the ultimate in privacy, as it is a huge greenspace that is part of the elementary behind the home! Pool and Heated spa will provide almost year round enjoyment and water features that are calming and stunning!
- Listing Status:
- Active
- Data Last Updated:
- August 14, 2026 at 4:18PM
- Listing Office:
- Coldwell Banker Apex, REALTORS : 972-562-5400
- Listing Agent:
- Jennifer Potter :
- Contact:
- 214-763-5651
- MLS ID:
- 21335156

- General: Outdoor Living AreaPrivate Yard
- Style: TraditionalDetached
- Pool: GuniteIn GroundPoolPrivatePool/Spa ComboSportWaterfallWater Feature
- Parking: Epoxy FlooringGarage Faces FrontGarageOversizedSide By SideTandem
- Roofing: Composition
- Windows: Window Coverings
- General: Brick2Slab
- HOA Amenities: All FacilitiesAssociation Management420.0Semi-Annually
- Originating MLS: NTR
- School District: Melissa ISD
- County: Collin
- Zoning: LIBERTY PHASE 5 (CML)BLK BLOT 16R1177000B01601
- Fencing: WoodWrought Iron
- Utilities: Natural Gas AvailableSewer AvailableSeparate MetersUnderground UtilitiesWater AvailableCable Available
- Water: Public
- Sewer: Public Sewer
- Source: NTR
- Exclusions: washerdryerfridge
This listing courtesy of Jennifer Potter , Coldwell Banker Apex, REALTORS
Monthly Payment
- Principal & Interest $
- Property Taxes $
- Home Insurance $
- VA Funding Fee $

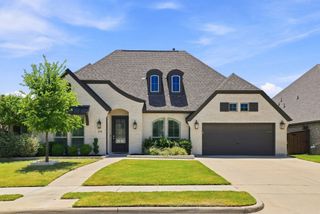
 New - 22 hours ago