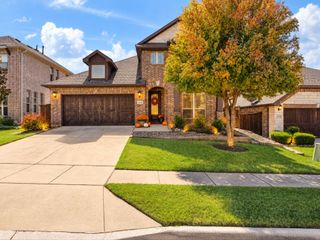
3402 Running Stream Way, Melissa, TX 75454
- 5 beds |
- 4 baths |
- 3,261 sqft
 Single-Family Home
  Built in 2026
  7,802sqft lot
 2 car garage
  $189/sqft
  Listed 14 days ago
Property Description
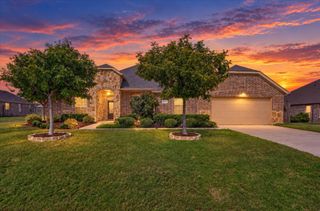
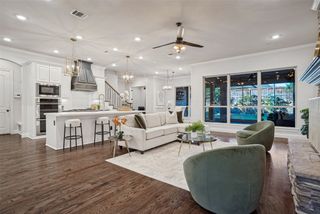
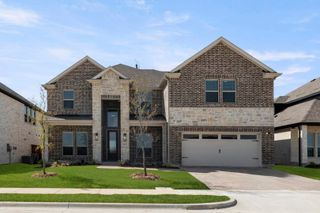
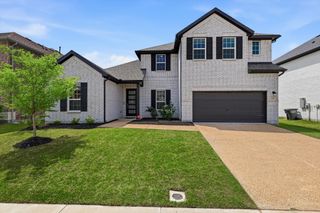
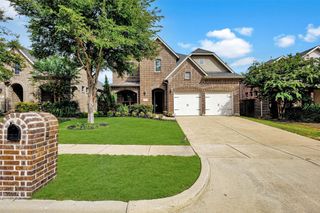
NEW! NEVER LIVED IN AND READY TO CLOSE! Bloomfield Homes just finished building this picturesque Bayberry III, a two-story with a front balcony from the upstairs game room, and plenty of space for everyone with 5 bedrooms, 4.5 baths, and a massive main living space. Full 2-car garage behind a stained wood garage door compliments the brick and stone facade, further enhanced by uplighting, rain gutters, full bricked front porch, custom 8' front door with wrought iron accents, and a landscaping package to start off the curb appeal. The interior matches the outside elegance, with RevWood flooring lining all first-floor common areas, upgraded granite countertop selections, a private study behind glass French doors, and a stone-to-ceiling fireplace. Has a cedar mantel and raised hearth for that classic look and use, while a gas starter gets the wood fire going easily. More upgrades found in the kitchen, including hardware installed, glass front accents, pendant lighting above the California island, a wood vent hood above the gas cooktop, and a built-in microwave-oven tower featuring TWO ovens! Also, this home features Bloomfield's largest pantry! The primary suite is the lone bedroom on the first floor, with the other 4 located upstairs past the central game room. Two of the bedrooms upstairs share a convenient Jack-and-Jill bathroom. Primary bath has upgraded tile work and a drop-in, deck mount tub when you're wanting to relax; as well as a separate shower for quicker mornings. Residents in the community of Liberty love the resort-style amenities and on-site elementary school. Come see what this home and community are all about - Bloomfield's model is open daily to help!
- Listing Status:
- Active
- Data Last Updated:
- October 13, 2026 at 3:20PM
- Listing Office:
- Visions Realty & Investments : 817-288-5510
- Listing Agent:
- Marsha Ashlock :
- Contact:
- 817-288-5510
- MLS ID:
- 21398250

- General: BalconyLightingPrivate YardRain Gutters
- Style: TraditionalDetached
- Pool: NoneCommunity
- Parking: CoveredDirect AccessDrivewayEnclosedGarage Faces FrontGarageGarage Door Opener
- Roofing: Composition
- Windows: Window Coverings
- General: BrickRockStone2Slab
- HOA Amenities: All FacilitiesAssociation ManagementMaintenance Structure385.0Semi-Annually
- Originating MLS: NTR_NTREIS
- School District: Melissa ISD
- County: Collin
- Zoning: R1296800C04201
- Fencing: Back YardFencedWood
- Utilities: Sewer AvailableWater AvailableCable Available
- Water: Public
- Sewer: Public Sewer
- Source: NTR_NTREIS
This listing courtesy of Marsha Ashlock , Visions Realty & Investments
Monthly Payment
- Principal & Interest $
- Property Taxes $
- Home Insurance $
- VA Funding Fee $

 New - 3 days ago