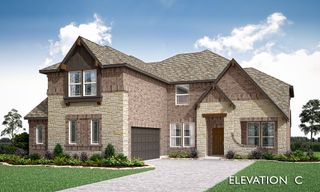
3405 Abingdon Drive, Melissa, TX 75454
- 4 beds |
- 4 baths |
- 3,781 sqft
 Single-Family Home
  Built in 2026
  7,802sqft lot
 2 car garage
  $170/sqft
  Listed 11 days ago
Property Description
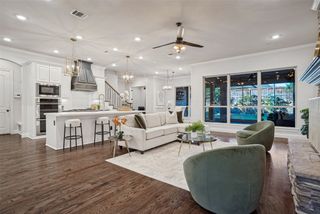
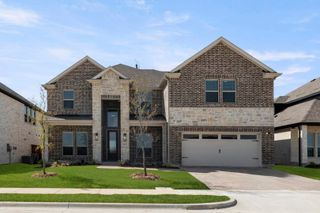
NEW! NEVER LIVED IN. Estimated completion October 2026. Bloomfield Homes’ Bellflower II brings 4 bedrooms, 3.5 baths, and a deep 2-car garage to a two-story design in Liberty South. A stone fireplace reaching the ceiling gives the family room its dramatic focal point, with a raised hearth and wood flooring adding warmth below. The formal dining room opens to this shared space, while the breakfast area keeps casual meals close to the deluxe kitchen. Granite counters, a generous island, and a walk-in pantry support the layout, and a gas cooktop, vent hood, and double electric ovens make room for more ambitious menus. Upstairs, the game room overlooks the family room and connects to a separate media room, creating distinct settings for gathering and movie nights. Two bedrooms share a Jack-and-Jill bath with separate sinks and quartz counters. The downstairs primary suite has a garden tub, separate shower, dual sinks, and quartz counters, plus a walk-in closet with direct laundry access. Another bedroom and full bath occupy the front of the first floor, and a separate study and powder bath round out the layout. Outside, brick and stone frame a covered front porch and custom 8-foot entry door. The covered back patio includes a gas stub for a future grill, with a wood fence, landscaping, and sprinkler system completing the interior lot. Extra garage depth adds useful space for storage. Visit Bloomfield Homes at the Liberty model to explore the Bellflower II today!
- Listing Status:
- Active
- Data Last Updated:
- October 13, 2026 at 4:24PM
- Listing Office:
- Visions Realty & Investments : 817-288-5510
- Listing Agent:
- Marsha Ashlock :
- Contact:
- 817-288-5510
- MLS ID:
- 21402165

- General: LightingPrivate YardRain Gutters
- Style: TraditionalDetached
- Pool: NoneCommunity
- Parking: CoveredDirect AccessDrivewayEnclosedGarage Faces FrontGarageGarage Door OpenerGarage Faces Side
- Roofing: Composition
- Windows: Window Coverings
- General: BrickRockStone2Slab
- HOA Amenities: All FacilitiesAssociation ManagementMaintenance Structure420.0Semi-Annually
- Originating MLS: NTR_NTREIS
- School District: Melissa ISD
- County: Collin
- Zoning: R1296800M01501
- Fencing: Back YardFencedWood
- Utilities: Sewer AvailableWater AvailableCable Available
- Water: Public
- Sewer: Public Sewer
- Source: NTR_NTREIS
This listing courtesy of Marsha Ashlock , Visions Realty & Investments
Monthly Payment
- Principal & Interest $
- Property Taxes $
- Home Insurance $
- VA Funding Fee $

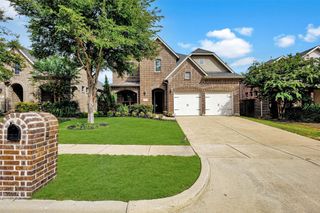
 New - 3 days ago