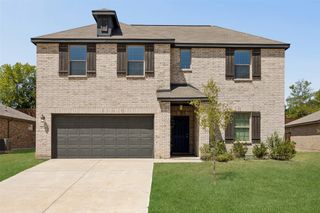
3515 Honeysuckle Hollow, Melissa, TX 75454
- 4 beds |
- 3 baths |
- 2,192 sqft
 Single-Family Home
  Built in 2026
  7,797sqft lot
 2 car garage
  $228/sqft
  Listed 8 days ago
Property Description
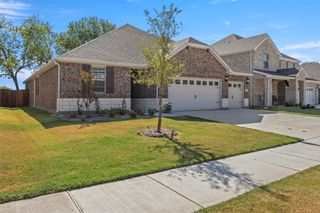
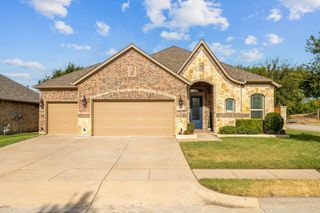
MLS# 21361513 - Built by Pacesetter Homes - Sep 2026 completion! ~ This thoughtfully upgraded new home at 3515 Honeysuckle Hollow features the popular Coppell floor plan, offering comfort, style, and smart design throughout. The open family room makes a strong impression with a dramatic pop-up ceiling and added LED disk lighting, creating a bright and welcoming gathering space. The deluxe kitchen includes 36? cabinets, stainless steel appliances, and efficient flow for everyday living and entertaining. Unique window seats in both the primary bedroom and dining area add charm while bringing in additional natural light. Step outside to the extended covered patio, complete with a gas drop for future grilling, perfect for outdoor enjoyment. Finishing touches such as brushed nickel light fixtures and full gutters around the entire home add both style and long-term durability to this well-designed new construction home.
- Listing Status:
- Active
- Data Last Updated:
- August 26, 2026 at 12:20PM
- Listing Office:
- Randol J. Vick, Broker : 214-301-3053
- Listing Agent:
- Randol Vick :
- Contact:
- 214-301-3053
- MLS ID:
- 21361513

- General: Rain Gutters
- Style: CraftsmanDetached
- Pool: NoneCommunity
- Parking: Door-MultiGarageGarage Door Opener
- Roofing: Composition
- General: Brick1Slab
- HOA Amenities: Association ManagementMaintenance GroundsMaintenance Structure1000.0Annually
- Originating MLS: NTR
- School District: Melissa ISD
- County: Collin
- Zoning: R-12887-00H-0160-1
- Fencing: Back YardGateWood
- Utilities: Natural Gas AvailableSewer AvailableSeparate MetersWater Available
- Water: Public
- Sewer: Public Sewer
- Source: NTR
This listing courtesy of Randol Vick , Randol J. Vick, Broker
Monthly Payment
- Principal & Interest $
- Property Taxes $
- Home Insurance $
- VA Funding Fee $

 New - 18 hours ago