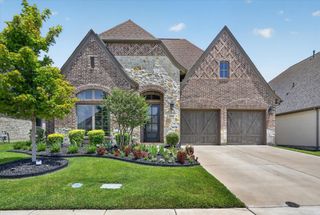
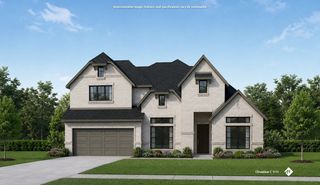
$592,819
402 Crestview Drive, Midlothian, TX 76065
- 5 beds |
- 4 baths |
- 2,860 sqft
 Single-Family Home
  Built in 2025
  9,932sqft lot
 2 car garage
  $207/sqft
  Listed 10 months ago
Property Description
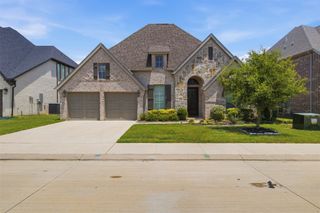
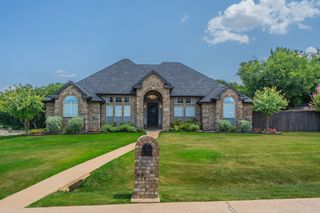
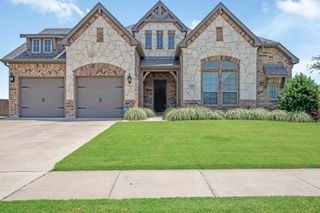
MLS# 21069904 - Built by First Texas Homes - Ready Now! ~ This stunning 5-bedroom, 4-bath home offers 2,860 sq. ft. of flexible living space on a desirable corner lot, just steps from shopping, dining, and Midlothian Community Park. The open-concept kitchen features a 5-burner gas cooktop, Shaker-style cabinets, a butler’s pantry, and upgraded countertops. An upstairs bedroom with a private full bath is ideal for guests or teens. Enjoy modern upgrades throughout, including matte black fixtures, a freestanding tub in the primary bath, upgraded flooring, and a striking 60 electric fireplace. Schedule your tour today!
- Listing Status:
- Active
- Data Last Updated:
- August 18, 2026 at 7:19AM
- Listing Office:
- HomesUSA.com : 888-872-6006
- Listing Agent:
- Ben Caballero :
- Contact:
- 888-872-6006
- MLS ID:
- 21069904

- General: LightingRain Gutters
- Style: TraditionalDetached
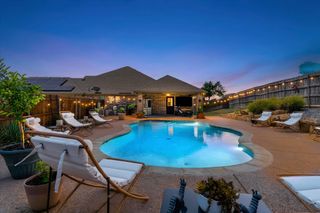
- Pool: None
- Parking: Garage Faces FrontGarageGarage Door Opener
- Roofing: Composition
- General: BrickFiber CementWood Siding2Slab
- HOA Amenities: 0.0Other
- Originating MLS: NTR
- School District: Midlothian ISD
- County: Ellis
- Zoning: 402 Crestview
- Fencing: Back YardGateWood
- Utilities: Sewer AvailableUnderground UtilitiesWater Available
- Water: Community/Coop
- Sewer: Public Sewer
- Source: NTR
This listing courtesy of Ben Caballero , HomesUSA.com
Monthly Payment
$Est. Payment
- Principal & Interest $
- Property Taxes $
- Home Insurance $
- VA Funding Fee $