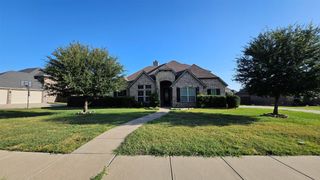
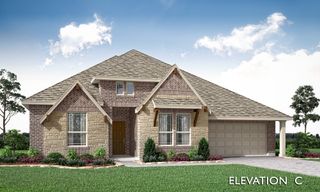
6603 Champion Road, Midlothian, TX 76065
- 3 beds |
- 4 baths |
- 3,126 sqft
 Single-Family Home
  Built in 1992
  1.76acre lot
 3 car garage
  $184/sqft
  Listed 1 month ago
Property Description
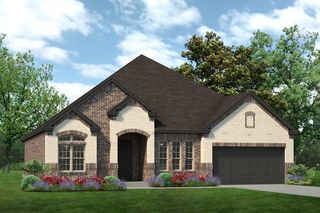
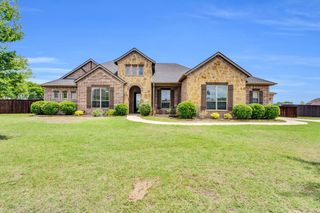
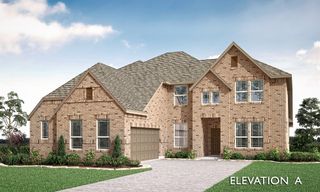
Rare opportunity to own a custom-built home on nearly 2 acres with no HOA and incredible flexibility for living, working, entertaining, and future expansion. This thoughtfully designed pier-and-beam home offers 3 bedrooms, 4 bathrooms, two spacious living areas, a dedicated office, and a loft, all with the quality and functionality of custom construction. The home features a unique fully lit basement with the mechanical systems thoughtfully housed below, creating valuable additional space that can be used as a workshop, hobby area, wine cellar, storage, or safe room. Above, an expansive fully decked attic spans approximately half of the home and is lightly spray-foam insulated, offering exceptional storage today and tremendous potential for future living space. The office could easily be converted to a fourth bedroom, while the loft provides another opportunity for additional sleeping or living space. The interior has been thoughtfully updated, including bathrooms with new tubs, showers, toilets, and countertops. The spacious primary suite features a beautifully updated bath designed as a relaxing retreat. Multiple living areas provide plenty of room for entertaining, gathering, or accommodating a variety of lifestyle needs. Outside, enjoy a custom wrought-iron fenced backyard, covered patio, and inviting deck overlooking the expansive property. There is ample room to add a guest house, workshop, barn, pool, RV storage, or other improvements. Located with convenient access to schools, shopping, dining, and major commuting routes, this property offers a rare combination of custom construction, usable acreage, privacy, and room to grow.
- Listing Status:
- Active
- Data Last Updated:
- August 18, 2026 at 7:19AM
- Listing Office:
- CENTURY 21 Judge Fite Company : 972-723-8231
- Listing Agent:
- Jamie Wickliffe :
- Contact:
- 972-723-8231
- MLS ID:
- 21329966

- General: Basketball CourtBalconyCourtyardLightingOtherPrivate YardRain GuttersSport CourtUncovered Courtyard
- Style: TraditionalDetached
- Other Structures: None
- Pool: None
- Parking: Additional ParkingCircular DrivewayConcreteDrive ThroughDrivewayGarageGarage Door OpenerOversizedRV Access/ParkingGarage Faces SideSide By Side
- Roofing: CompositionShingle
- General: BrickWood Siding2Pillar/Post/Pier
- Originating MLS: NTR
- School District: Midlothian ISD
- County: Ellis
- Zoning: LOT 8 CHAMPION ESTS 1.76 AC148841
- Fencing: Barbed WirePerimeterWrought IronWire
- Utilities: Electricity AvailableSeptic Available
- Sewer: Septic Tank
- Source: NTR
This listing courtesy of Jamie Wickliffe , CENTURY 21 Judge Fite Company
Monthly Payment
- Principal & Interest $
- Property Taxes $
- Home Insurance $
- VA Funding Fee $

 New - 2 days ago