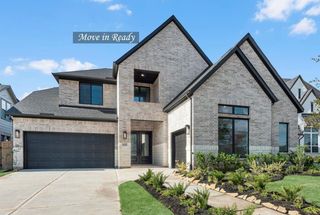

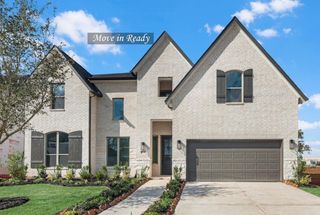
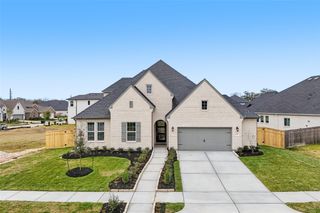
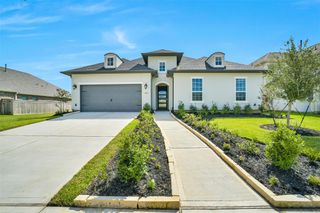
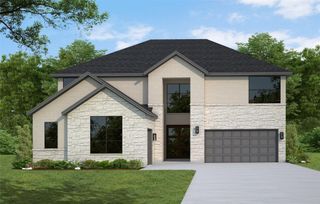
2511 Park Square Drive, Missouri City, TX 77459
- 5 beds |
- 6 baths |
- 3,681 sqft
 Single-Family Home
  Built in 2020
  8,468sqft lot
 2 car garage
  $212/sqft
  Listed 11 days ago
Property Description
A stunning FORMER SHEA HOMES MODEL HOME in sought-after Sienna! This BEAUTIFUL NORTH/EAST FACING 5 BEDROOM home offers a thoughtfully designed layout with 2 BEDROOMS DOWN, including the impressive primary suite with bay window, large walk-in closet and Shea’s a gorgeous SPA BATH featuring an expansive wet room with freestanding tub and oversized shower. The heart of the home is the open-concept CHEF’S KITCHEN with TWO ISLANDS, abundant counter space, double ovens, 5-burner gas cooktop and walk-in pantry. Upstairs features 3 SPACIOUS BEDROOMS, a versatile OPEN LOFT/GAME ROOM and dedicated MEDIA ROOM. A stacking slider connects the living and dining areas to the extended COVERED PATIO, complete with a convenient pass-through to the kitchen prep area. The LARGE BACKYARD offers plenty of room for outdoor living and entertaining. Ideally located near Ridge Point High School, Sawmill Lake Club, parks, lakes and Sienna amenities. This home combines SPACE, FUNCTION and an exceptional LOCATION!
- Listing Status:
- Active
- Date Added:
- August 13, 2026
- Data Last Updated:
- August 24, 2026 at 9:06PM
- Listing Office:
- eXp Realty LLC : 888-519-7431
- Listing Agent:
- Sonit Seth : 1+281-393-8686
- MLS ID:
- 12582366
- Style: Traditional
- Parking: Attached
- Roofing: Composition
- Windows: Insulated/Low-E windows
- General: BrickStucco2Slab
- Road/Access: Asphalt
- HOA Amenities: 1543.0Annually
- Originating MLS: Houston Association of Realtors
- School District: 19 - Fort Bend
- County: Fort Bend
- Zoning: SIENNA PLANTATION SEC 25BLOCK 3LOT 38119250030030907
- Water: Public
- Sewer: Public Sewer
- Source: Houston Association of Realtors
This listing courtesy of Sonit Seth , eXp Realty LLC
Monthly Payment
- Principal & Interest $
- Property Taxes $
- Home Insurance $
- VA Funding Fee $