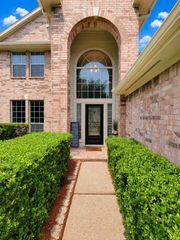
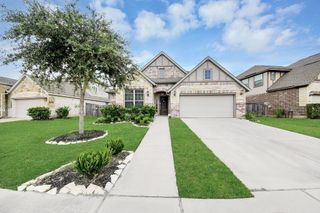
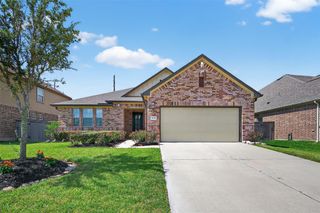
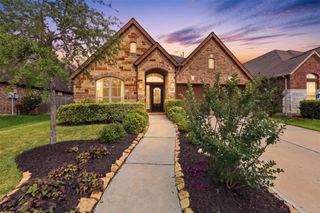
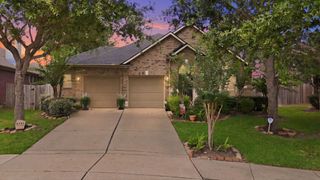
8726 Timber Knoll Drive, Missouri City, TX 77459
- 4 beds |
- 3 baths |
- 2,447 sqft
 Single-Family Home
  Built in 2020
  6,186sqft lot
 2 car garage
  $163/sqft
  Listed 3 days ago
Property Description
Welcome home to this stunning 4-bedroom, 3-bathroom, 2-story home in the highly sought-after master-planned community of Sienna! Better than new and truly move-in ready, this home shows like a model with thoughtful upgrades throughout. The open-concept floor plan features beautiful wood-look tile flooring, a private primary suite on the first floor, and an additional downstairs bedroom next to a full bath with a walk-in shower, ideal for guests or multi-generational living. Upstairs, you’ll find two spacious secondary bedrooms, a full bath, and a large game room. Enjoy outdoor living under the covered back patio. Additional upgrades include a tankless water heater, gutters, an upgraded fully wired security system, whole-home Wi-Fi with a wireless access point, and TV conduits in every room. Located in the award-winning Sienna community with exceptional amenities, parks, trails, and top-rated schools, this home is priced to sell. Schedule your private showing today!
- Listing Status:
- Active
- Date Added:
- July 9, 2026
- Data Last Updated:
- July 12, 2026 at 3:09PM
- Listing Office:
- SADLER REALTY : 281-915-4000
- Listing Agent:
- Jeffrey Sadler : 1+713-628-4487
- MLS ID:
- 28640760
- General: Sprinkler System
- Style: Traditional
- Parking: Attached
- Roofing: Composition
- General: BrickCement Siding2Slab
- Road/Access: ConcreteCurbsGutters
- HOA Amenities: ClubhouseDog ParkFitness CenterGarbage ServiceGolf CourseJogging PathParkPickleball CourtPicnic AreaPlaygroundPondPoolSplash PadTennis Court(s)Trail(s)1640.0Annually
- Originating MLS: Houston Association of Realtors
- School District: 19 - Fort Bend
- County: Fort Bend
- Zoning: SIENNA PLANTATION SEC 15BBLOCK 1LOT 16AMENDING REPLAT8119850010160907
- Fencing: Back YardFull
- Water: Water District
- Source: Houston Association of Realtors
This listing courtesy of Jeffrey Sadler , SADLER REALTY
Monthly Payment
- Principal & Interest $
- Property Taxes $
- Home Insurance $
- VA Funding Fee $

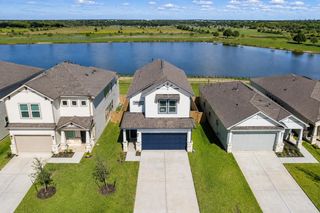
 New - 1 day ago