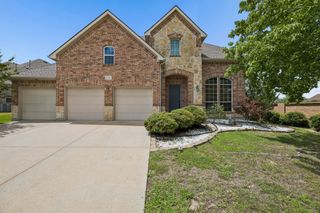
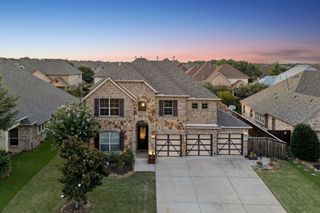
130 W Clubview Court, Murphy, TX 75094
- 5 beds |
- 5 baths |
- 3,011 sqft
 Single-Family Home
  Built in 1999
  0.31acre lot
 2 car garage
  $183/sqft
  Listed 5 days ago
Property Description
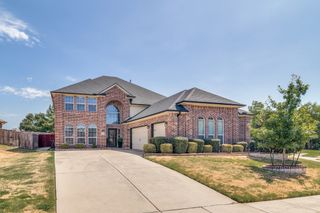
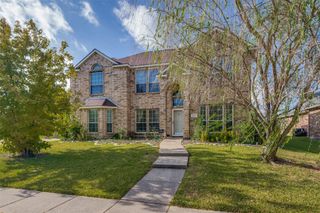
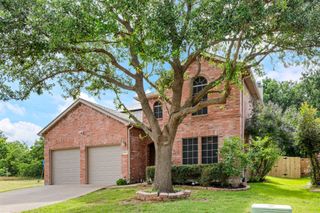
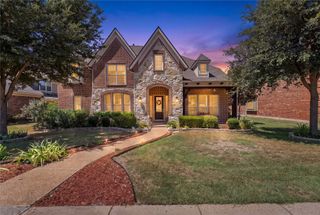
Poolside Living & Room to Spread Out in Murphy! Welcome to this spacious Murphy, TX home on a desirable corner lot with a resort-style backyard, mature trees & flexible living spaces in Plano ISD. With two living areas and two dining spaces downstairs, there’s room for everyone—and plenty of options for a home office, playroom, game room, or entertaining space. The kitchen is made for gathering with a gas cooktop, breakfast bar, breakfast nook, and a window over the sink. The nook opens to views of the patio and pool, while the family room features soaring ceilings and a stunning gas-log fireplace as its focal point. The oversized primary suite downstairs offers a private retreat with jetted tub, separate shower, and walk-in closet. One additional bedroom downstairs with full bath with shower conveniently nearby. Upstairs, you'll find another living area, three bedrooms, and two full baths. One oversized bedroom with a walk-in closet up could easily serve as a second primary suite. Out back, enjoy a large open patio, sparkling pool with tanning deck, and waterfall hot tub—perfect for entertaining or relaxing. The board-on-board privacy fence creates a great backyard retreat, while the additional side yard and long driveway provides room for pets, play, or outdoor projects. Bonus oversized garage with workshop-storage space and convenient cabana half bath right off the patio and detached shed. Major system updates include '26 interior paint & lighting, '24 HVAC & roof, '25 microwave & dishwasher, '21 hot water heater, holiday light outlets, smart irrigation system. Located in sought-after Murphy, with easy access to schools, shopping (HEB!), restaurants, parks, golf, DART rail, and major roads, this home offers the space and lifestyle you've been looking for. Come see why Murphy is such a popular choice for North Texas living!
- Listing Status:
- Active
- Data Last Updated:
- August 26, 2026 at 12:20PM
- Listing Office:
- DHS Realty : 972-979-8413
- Listing Agent:
- Amy Downs :
- Contact:
- 972-839-8367
- MLS ID:
- 21363328

- General: LightingPrivate YardRain GuttersStorageShed(s)
- Style: TraditionalDetached
- Other Structures: Shed(s)
- Pool: FencedGuniteIn GroundOutdoor PoolPoolPrivatePool SweepPool/Spa ComboWaterfallWater FeatureCommunity
- Parking: Additional ParkingConcreteDoor-SingleDrivewayGarageGarage Door OpenerLightedOn SiteOpenGarage Faces SideWorkshop in Garage
- Roofing: Composition
- Windows: Bay Window(s)
- General: BrickFiber Cement2Slab
- Road/Access: All Weather Road
- HOA Amenities: All FacilitiesAssociation Management250.0Semi-Annually
- Originating MLS: NTR
- School District: Plano ISD
- County: Collin
- Zoning: GLEN RIDGE ESTATES #1 (CMR)BLK ALOT 32R380000A03201
- Fencing: Back YardWood
- Utilities: Electricity ConnectedNatural Gas AvailablePhone AvailableSewer AvailableSeparate MetersUnderground UtilitiesWater AvailableCable Available
- Water: Public
- Sewer: Public Sewer
- Source: NTR
- Exclusions: Draperies in kitchen and family room
This listing courtesy of Amy Downs , DHS Realty
Monthly Payment
- Principal & Interest $
- Property Taxes $
- Home Insurance $
- VA Funding Fee $