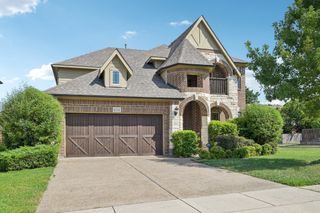
206 Sweetgum Drive, Murphy, TX 75094
- 4 beds |
- 4 baths |
- 3,512 sqft
 Single-Family Home
  Built in 1999
  9,148sqft lot
 3 car garage
  $167/sqft
  Listed 2 months ago
Property Description
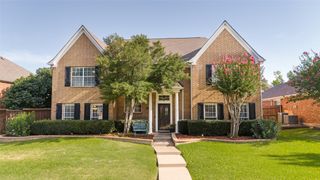
This beautiful two-story home is ideally located on a desirable corner lot in the sought-after community of Murphy. The residence is flooded with abundant natural light throughout, creating a warm and inviting atmosphere. The thoughtfully designed floor plan boasts a desirable main-level primary suite, offering comfort and privacy, along with three distinct living spaces perfectly suited for both entertaining and relaxing. A spacious dining area and a comfortable breakfast area provide versatile options for meals and casual gatherings. Step outside to discover a stunning outdoor oasis featuring a shimmering swimming pool complemented by a covered porch and open lounging area, perfect for enjoying the Texas sunshine. The property also benefits from updated HVAC system, ensuring year-round comfort, a convenient three-car garage (with one bay opening directly to the backyard), and a second floor balcony overlooking the pool. Residents will appreciate the prime location, providing easy access to an array of conveniences, including a variety of shopping centers, an extensive selection of restaurants, beautiful parks, and major transportation options such as the George Bush Turnpike and I-75. This well maintained property, presents an opportunity to own a truly exceptional home in a prime location.
- Listing Status:
- Active
- Data Last Updated:
- July 28, 2026 at 2:18PM
- Listing Office:
- Ebby Halliday, REALTORS : 972-783-0000
- Listing Agent:
- Jennifer Dunn :
- MLS ID:
- 21261945

- Style: Detached
- Pool: In GroundPool
- Parking: DrivewayGarage Faces Side
- Roofing: Composition
- General: 2Slab
- Road/Access: All Weather Road
- Originating MLS: NTR
- School District: Plano ISD
- County: Collin
- Zoning: TIMBERS NO 5 PHASE II (CMR)BLK KLOT 33R357200K03301
- Utilities: Sewer AvailableWater AvailableCable Available
- Water: Public
- Sewer: Public Sewer
- Source: NTR
This listing courtesy of Jennifer Dunn , Ebby Halliday, REALTORS
Monthly Payment
- Principal & Interest $
- Property Taxes $
- Home Insurance $
- VA Funding Fee $

 New - 28 minutes ago