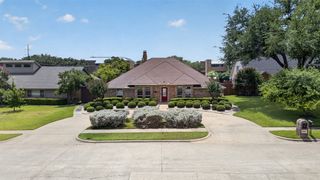
629 Taylor Trail, Murphy, TX 75094
- 4 beds |
- 4 baths |
- 3,571 sqft
 Single-Family Home
  Built in 2000
  0.26acre lot
 3 car garage
  $188/sqft
  Listed 4 days ago
Property Description
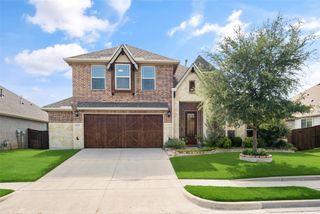
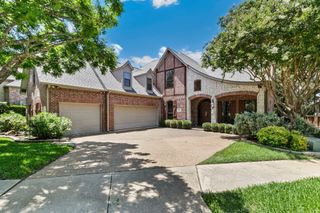
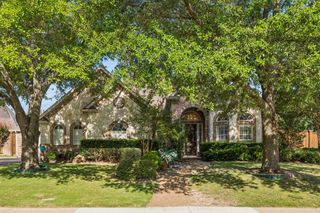
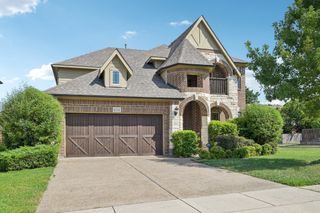
Stunning Drees custom home on a quiet, private street, featuring a true BACKYARD OASIS with a sparkling pool. Mature trees frame the front elevation, creating beautiful curb appeal. Inside, the open and bright floorplan offers hardwood floors, decorative moldings, neutral tones, and soaring ceilings. A dramatic two-story foyer showcases the sweeping staircase and leads to elegant formal living and dining rooms. The spacious kitchen includes a large island, granite countertops, new dishwasher, stainless steel appliances, and a convenient planning desk. The family room impresses with a gorgeous fireplace, built-ins, and a huge wall of windows overlooking the backyard. The owners retreat features a bay-window sitting area, dual vanities, a garden tub, and a walk-in closet. Upstairs are three generous secondary bedrooms plus a game or media room with a built-in desk area. Upgrades include a tankless water heater, whole house water filtration system. Step outside to the beautifully landscaped backyard - complete with low-maintenance turf, a covered patio, stone firepit area, and a refreshing pool with a heater & chiller - all surrounded by a cedar board-on-board fence for privacy. Close to hike and bike trails, shopping, and restaurants.
- Listing Status:
- Active
- Data Last Updated:
- July 28, 2026 at 7:18AM
- Listing Office:
- Colleen Frost Real Estate Serv : 469-280-0008
- Listing Agent:
- Colleen Frost :
- MLS ID:
- 21336512

- General: LightingOutdoor Living AreaPrivate YardRain Gutters
- Style: TraditionalDetached
- Pool: GuniteIn GroundOtherPool
- Parking: DrivewayGarageOversizedGarage Faces Side
- Roofing: Composition
- Windows: Window Coverings
- General: BrickRockStone2Slab
- HOA Amenities: Association Management790.0Annually
- Originating MLS: NTR
- School District: Plano ISD
- County: Collin
- Zoning: WINDY HILL FARMS #1 (CMR)BLKR406700I01801
- Fencing: Wood
- Utilities: Sewer AvailableUnderground UtilitiesWater AvailableCable Available
- Water: Public
- Sewer: Public Sewer
- Source: NTR
- Exclusions: Wall TVs (brackets stay).
This listing courtesy of Colleen Frost , Colleen Frost Real Estate Serv
Monthly Payment
- Principal & Interest $
- Property Taxes $
- Home Insurance $
- VA Funding Fee $

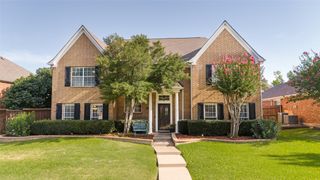
 New - 6 hours ago