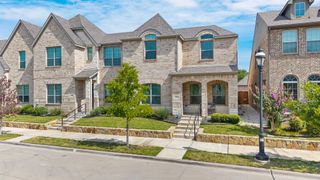
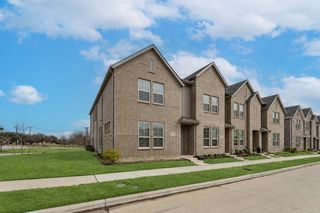
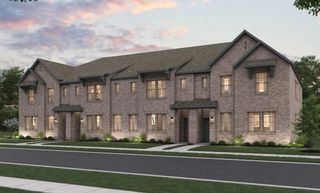
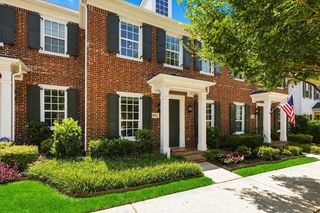
6273 Parker Boulevard, North Richland Hills, TX 76180
- 3 beds |
- 3 baths |
- 1,966 sqft
 Town Home
  Built in 2023
  2,265sqft lot
 2 car garage
  $207/sqft
  Listed 2 months ago
Property Description
Welcome to the highly desirable Hometown subdivision and this meticulously upgraded townhome featuring TWO private primary suites, each with its own ensuite bath and walk-in closet, plus a flexible first-floor office, library, or optional third bedroom. Step inside to a dramatic foyer opening to a showstopping living area with custom ribbed tile accent wall, built-in shelving, and linear electric fireplace. The open kitchen features white cabinetry, quartz countertops, gas cooktop, subway tile backsplash, walk-in pantry, and an oversized island with designer pendant lighting. French doors lead to a private covered patio with ceiling fan and gas hookup — perfect for grilling with zero yard maintenance. Upstairs, both suites are privately separated by a centrally located laundry room with built-in cabinetry. The primary suite features a dramatic upholstered headboard wall and spa bath with soaking tub, separate shower, and dual vanities. Additional highlights: statement powder bath and custom mudroom with built-ins. True lock-and-leave living in one of NRH's most walkable communities with top-rated Birdville ISD schools, access to parks, trails, NRH Rec Center, NRH2O, shopping, dining, TexRail, DFW Airport, and downtown Fort Worth.
- Listing Status:
- Pending
- Data Last Updated:
- August 16, 2026 at 5:17PM
- Listing Office:
- Fraser Realty : 214-736-3909
- Listing Agent:
- Matthew Fraser :
- Contact:
- 214-736-3909
- MLS ID:
- 21297706

- General: ChandelierDecorative/Designer Lighting FixturesEat-in KitchenGranite CountersHigh Speed InternetKitchen IslandOpen FloorplanWalk-In Closet(s)
- Appliances: DishwasherElectric OvenGas CooktopDisposalMicrowave
- Laundry: Washer HookupDryer HookupElectricDryer HookupLaundry in Utility Room
- Flooring: CarpetWood
- A/C: Central AirCeiling Fan(s)Electric
- Heating: CentralNatural Gas
- Fireplace: ElectricFireplaceFireplaces: 1
- Style: Traditional
- Pool: None
- Parking: GarageGarage Door OpenerGarage Faces Rear
- Roofing: Composition
- Windows: Window Coverings
- General: Brick2Slab
- HOA Amenities: Maintenance Front YardAssociation ManagementInsuranceMaintenance Grounds1140.0Quarterly
- Originating MLS: NTR
- School District: Birdville ISD
- County: Tarrant
- Zoning: HOMETOWN CANAL DISTRICTTHE BLOCK A LOT 45 P42639661
- Fencing: Fenced
- Utilities: Electricity ConnectedNatural Gas AvailableSewer AvailableSeparate MetersUnderground UtilitiesWater Available
- Water: Public
- Sewer: Public Sewer
- Source: NTR
This listing courtesy of Matthew Fraser , Fraser Realty
Monthly Payment
- Principal & Interest $
- Property Taxes $
- Home Insurance $
- VA Funding Fee $

 New - 2 days ago