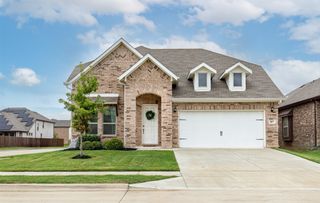
3728 Birch Wood Court, Northlake, TX 76226
- 4 beds |
- 3 baths |
- 2,376 sqft
 Single-Family Home
  Built in 2018
  8,494sqft lot
 2 car garage
  $231/sqft
  Listed 26 days ago
Property Description
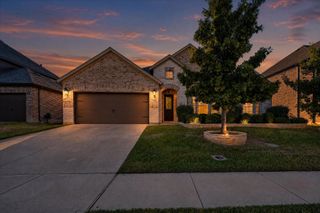
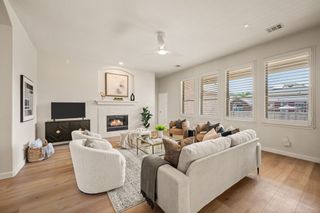
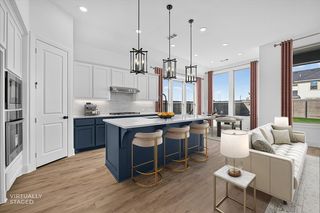
Welcome home to this beautifully maintained one-story home, ideally situated on a corner lot in a quiet cul-de-sac within the sought after Canyon Falls community and zoned to Argyle ISD. Offering four bedrooms, three full baths, and a versatile flex space that can serve as an office, media room, or playroom, the thoughtfully designed floor plan provides plenty of room for everyday living and entertaining. Updated flooring adds warmth and continuity throughout the main living areas. The open concept kitchen, breakfast area, and living room create an easy, natural flow, while the separate dining room provides additional space for larger gatherings or more formal occasions. The living room features a cozy fireplace and views of the covered patio. The kitchen offers ample cabinetry, a center island, pantry, and adjoining breakfast area. Privately positioned at the back of the home, the spacious primary suite includes a large walk-in closet and an ensuite bath with dual vanities, a soaking tub, and a separate shower. Three additional bedrooms provide comfortable accommodations for guests and everyday living. Additional highlights include a separate laundry room, generous storage, and an attached garage. A drainage system was added along the north side of the home, providing a valuable functional improvement. Outside, thoughtful landscaping and a mature red oak tree create a welcoming backyard setting, while the covered patio offers a shaded place to relax and enjoy the outdoors. With its quiet cul-de-sac location, versatile layout, and access to the amenities and lifestyle of Canyon Falls, this home offers comfort, convenience, and space to make it your own.
- Listing Status:
- Active
- Data Last Updated:
- October 13, 2026 at 7:21AM
- Listing Office:
- MAGNOLIA REALTY : 940-294-6916
- Listing Agent:
- Will Woods :
- Contact:
- 940-294-6916
- MLS ID:
- 21382832

- General: Rain Gutters
- Style: TraditionalDetached
- Pool: NoneCommunity
- Parking: DrivewayGarage Faces FrontGarageGarage Door Opener
- Roofing: CompositionShingle
- Windows: Window Coverings
- General: BrickRockStone1Slab
- HOA Amenities: All FacilitiesMaintenance GroundsMaintenance Structure608.0Quarterly
- Originating MLS: NTR_NTREIS
- School District: Argyle ISD
- County: Denton
- Zoning: CANYON FALLS VILLAGE E3 BLK BB LOT 20R707510
- Fencing: Back YardWood
- Utilities: Natural Gas AvailableSewer AvailableSeparate MetersWater AvailableCable Available
- Water: Public
- Sewer: Public Sewer
- Source: NTR_NTREIS
- Exclusions: None
This listing courtesy of Will Woods , MAGNOLIA REALTY
Monthly Payment
- Principal & Interest $
- Property Taxes $
- Home Insurance $
- VA Funding Fee $

 New - 18 hours ago