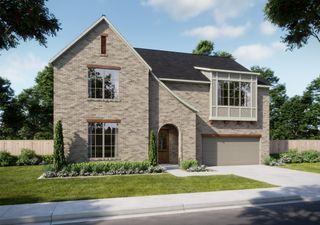
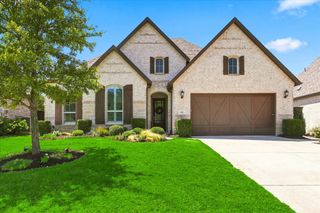
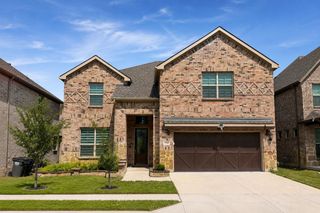
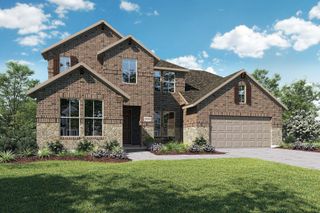
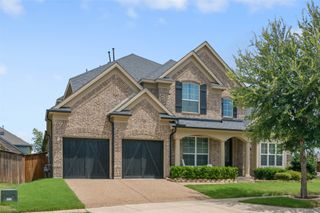
110 Highwood Avenue, Oak Point, TX 75068
- 5 beds |
- 4 baths |
- 3,456 sqft
 Single-Family Home
  Built in 2013
  10,019sqft lot
 3 car garage
  $195/sqft
  Listed 16 days ago
Property Description
Experience refined living in this stunning home impeccably positioned on a beautifully landscaped corner lot. Showcasing 5 spacious bedrooms and 4 full bathrooms, this exceptional home has been meticulously maintained and thoughtfully updated to deliver the perfect blend of elegance, comfort, and functionality. Rich hardwood flooring flows throughout the main living spaces, creating a warm and sophisticated atmosphere. At the heart of the home, the chef-inspired kitchen features an expansive center island, updated double oven range, abundant cabinetry, walk in pantry, and seamless connectivity to the surrounding living and dining areas—ideal for both intimate gatherings and grand entertaining. Designed with versatility in mind, the floor plan includes a private office or extra dinning room and a separate guest suite with its own full bathroom, providing an ideal retreat for visitors, multigenerational living, or extended stays. Step outside to discover your own private backyard oasis. The resort-style patio, professionally curated landscaping, enhanced by FX Luminaire elegant landscape lighting that creates a captivating ambiance long after sunset. Whether hosting guests or enjoying a quiet evening outdoors, this exceptional space offers year-round enjoyment and tranquility. From its pristine condition and premium corner-lot setting to its thoughtful upgrades and move-in-ready appeal, every detail of this residence reflects pride of ownership and timeless sophistication. A rare opportunity to own a truly exceptional home where luxury, comfort, and lifestyle come together seamlessly. As an added bonus when you purchase this home receive a 5 day 4 night cruise certificate from the listing agent and if you use E5 Mortgage as your lender to purchase this home receive a $2500 realtor credit for a rate buy down. Ask the listing agent for details.
- Listing Status:
- Active
- Data Last Updated:
- August 16, 2026 at 9:18PM
- Listing Office:
- E 5 Realty : 972-503-6441
- Listing Agent:
- Ed Nadwodny :
- Contact:
- 972-503-6441
- MLS ID:
- 21345673

- General: LightingOutdoor Living Area
- Style: TraditionalDetached
- Pool: NoneCommunity
- Parking: Door-SingleDrivewayGarage Faces FrontGarageGarage Door OpenerOn Street
- General: Brick2
- HOA Amenities: All FacilitiesAssociation Management400.0Annually
- Originating MLS: NTR
- School District: Little Elm ISD
- County: Denton
- Zoning: WOODRIDGE ESTATES PHASE TWO BLK H LOT 16R562983
- Fencing: Back YardFencedWood
- Utilities: Sewer AvailableWater AvailableCable Available
- Water: Public
- Sewer: Public Sewer
- Source: NTR
- Exclusions: All wall mounted TV's and TV wall mounts.
This listing courtesy of Ed Nadwodny , E 5 Realty
Monthly Payment
- Principal & Interest $
- Property Taxes $
- Home Insurance $
- VA Funding Fee $

 New - 17 hours ago