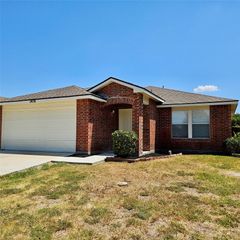
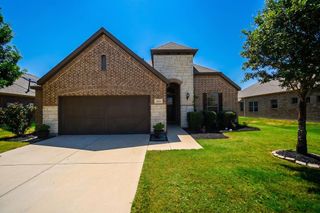
1420 Wood Vine Drive, Oak Point, TX 75068
- 4 beds |
- 2 baths |
- 2,037 sqft
 Single-Family Home
  Built in 2026
  5,998sqft lot
 2 car garage
  $183/sqft
  Listed 9 days ago
Property Description
The Zamboni is one of our beautiful one-story floorplans featured in our Prairie Oaks community in Oak Point, TX. Inside this 4 bedroom, 2 bathroom home, youll find 2,037 square feet of comfortable living. Plus two different exterior elevations to choose from with a 2 car garage. A home designed to combine elegance, functionality, and modern living. The living area is an open concept, where your kitchen, living, and dining areas blend seamlessly into a space perfect for everyday living and entertaining. Featuring granite or quartz countertops, and stainless steel appliances throughout. Perfectly equipped with everything a home chook or chef needs. Retreat to the primary bedroom, where relaxation awaits. Here, you'll find an attached bathroom complete with a quartz vanity top, name brand chrome faucets, and framed mirror. throughout the home you'll have laminated wood plank flooring in family, kitchen, entries and hallway or wood look ceramic tile (based on availability per package) Not only does the Zamboni offer functional living space, but it boasts stylish finishes throughout with every detail carefully considered to create a comfortable and inviting atmosphere. Explore our smart home package features, including a video doorbell, smart thermostat, and deadbolt, bringing convenience to your fingertips. Images are representative of plan and may vary as built. Contact us to learn more about the Zamboni floorplan and find your home in Prairie Oaks today!
- Listing Status:
- Active
- Data Last Updated:
- August 16, 2026 at 8:20PM
- Listing Office:
- Keller Williams Realty Lone St : 512-868-1771
- Listing Agent:
- Kristapher Haney :
- Contact:
- 512-868-1771
- MLS ID:
- 21352831

- Style: Detached
- Pool: None
- Parking: Garage
- Roofing: Shingle
- General: Brick1Pillar/Post/PierSlab
- HOA Amenities: All FacilitiesAssociation Management750.0Annually
- Originating MLS: NTR
- School District: Denton ISD
- County: Denton
- Zoning: 999999
- Fencing: Back Yard
- Utilities: Electricity ConnectedSewer AvailableSeparate MetersWater AvailableCable Available
- Water: Public
- Sewer: Public Sewer
- Source: NTR
This listing courtesy of Kristapher Haney , Keller Williams Realty Lone St
Monthly Payment
- Principal & Interest $
- Property Taxes $
- Home Insurance $
- VA Funding Fee $

 New - 7 hours ago