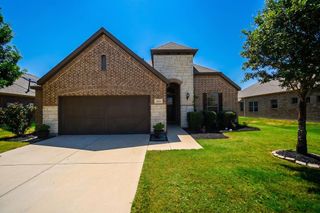
4309 Minnow Cove Road, Oak Point, TX 75068
- 4 beds |
- 3 baths |
- 2,282 sqft
 Single-Family Home
  Built in 2023
  6,098sqft lot
 2 car garage
  $226/sqft
  Listed 27 days ago
Property Description
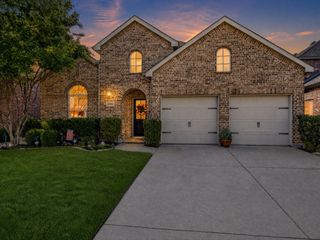
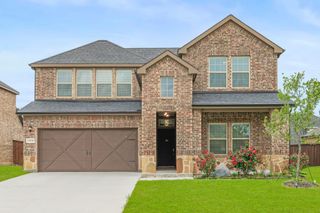
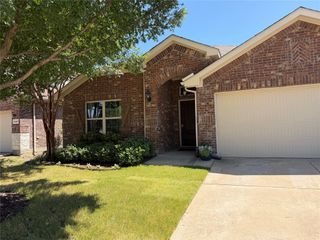

Beautiful Highland Homes Denton Plan with 4 bed 3 bath and East facing. Stunning Highland Homes Denton Plan featuring 4 bedrooms, 3 full bathrooms, 2-car garage, and built in November 2023 in the award-winning Wildridge community of Oak Point. This east-facing, single-story home offers an open-concept layout with Luxury Vinyl Plank flooring throughout the main living areas and upgraded carpet in the bedrooms. The gourmet kitchen features a granite island, upgraded Secret Garden cabinetry, under-cabinet lighting, and a wine cooler. The spacious primary suite includes a bay window and an upgraded custom closet. Custom built-in cabinetry has been added to all 3 full bathrooms, the kitchen, and utility room, along with custom shelving in the storage room. Additional upgrades include an extended outdoor living patio with a gas line, POE plumbing for a whole-house water filtration system, upgraded tile in bathrooms, utility and storage rooms, recessed lighting in the study, living area, and all secondary bedrooms, an extended backyard fence, and an extended AC pad for trash bins. Enjoy Wildridge’s exceptional amenities including Lake Lewisville access, resort-style pools, parks, playgrounds, fishing ponds, scenic trails, and community events. Conveniently located near US 380 (University Drive), Eldorado Parkway, FM 423, and I-35E, offering easy access to shopping, dining, and the DFW Metroplex. Move-in ready with premium upgrades throughout—offering the perfect blend of luxury, comfort, and location.
- Listing Status:
- Active
- Data Last Updated:
- August 16, 2026 at 10:20PM
- Listing Office:
- Citiwide Alliance Realty : 214-326-0399
- Listing Agent:
- Murali Kodemala :
- Contact:
- 469-844-0304
- MLS ID:
- 21336590

- Style: TraditionalDetached
- Pool: None
- Parking: Garage
- General: Brick1
- HOA Amenities: All FacilitiesMaintenance Grounds325.0Quarterly
- Originating MLS: NTR
- School District: Denton ISD
- County: Denton
- Zoning: R1011709
- Utilities: Sewer AvailableWater Available
- Water: Public
- Sewer: Public Sewer
- Source: NTR
This listing courtesy of Murali Kodemala , Citiwide Alliance Realty
Monthly Payment
- Principal & Interest $
- Property Taxes $
- Home Insurance $
- VA Funding Fee $

 New - 1 day ago