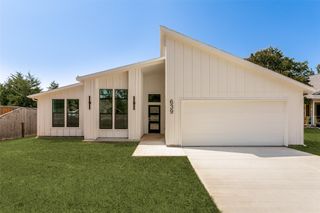
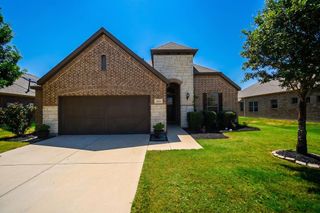
709 Bent Brook Road, Oak Point, TX 75068
- 3 beds |
- 2 baths |
- 1,916 sqft
 Single-Family Home
  Built in 2019
  6,447sqft lot
 2 car garage
  $209/sqft
  Listed 10 days ago
Property Description
Welcome home to this beautifully maintained residence in the heart of Oak Point, just a short walk from the shores of Lake Lewisville and nestled within the area's exciting future lakeside community. Offering a thoughtfully designed floor plan, this home combines comfort, functionality, and style for effortless everyday living. As you enter, you're greeted by a spacious formal dining room that's perfect for hosting holiday meals, dinner parties, or family celebrations. The heart of the home is the open-concept kitchen, featuring granite countertops, a large center island with breakfast seating, abundant cabinetry, and a generous walk-in pantry. The kitchen flows seamlessly into the inviting living room, where a cozy fireplace creates the perfect gathering space for relaxing evenings. Adjacent to the kitchen, a bright breakfast nook provides an ideal setting for casual dining, morning coffee, or weekend brunches. The private primary suite offers a peaceful retreat with a spa-inspired ensuite featuring an oversized walk-in shower, dual vanities, and plenty of storage. Two additional bedrooms and a full bath provide versatile space for family, guests, or a home office. Step outside to a tranquil backyard designed for both relaxation and entertaining. Enjoy the covered patio for quiet evenings or take advantage of the additional patio space that's perfect for barbecues, outdoor dining, and gatherings with friends and family. Conveniently located near Lake Lewisville, parks, shopping, dining, and major commuter routes, this charming Oak Point home offers the perfect blend of modern comfort, small-town charm, and an exceptional location. Don't miss the opportunity to make this wonderful home your own!
- Listing Status:
- Active
- Data Last Updated:
- August 16, 2026 at 8:20PM
- Listing Office:
- Keller Williams Realty : 817-329-8850
- Listing Agent:
- Sheva Pillar :
- Contact:
- 817-217-5348
- MLS ID:
- 21336085

- General: LightingRain Gutters
- Style: TraditionalDetached
- Pool: None
- Parking: Garage
- Roofing: Composition
- Windows: Window Coverings
- General: 1Slab
- HOA Amenities: All FacilitiesAssociation Management750.0Annually
- Originating MLS: NTR
- School District: Denton ISD
- County: Denton
- Zoning: PRAIRIE OAKS PHASE 1 BLK D LOT 3R749205
- Fencing: Back YardWood
- Utilities: Electricity AvailableNatural Gas AvailableSewer AvailableSeparate MetersWater AvailableCable Available
- Water: Public
- Sewer: Public Sewer
- Source: NTR
This listing courtesy of Sheva Pillar , Keller Williams Realty
Monthly Payment
- Principal & Interest $
- Property Taxes $
- Home Insurance $
- VA Funding Fee $

 New - 7 hours ago