9512 Tamarack Road, Oak Point, TX 75068
- 4 beds |
- 3 baths |
- 2,397 sqft
 Single-Family Home
  Built in 2026
  5,998sqft lot
 2 car garage
  $164/sqft
  Listed 5 months ago
Property Description
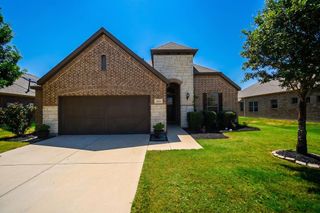
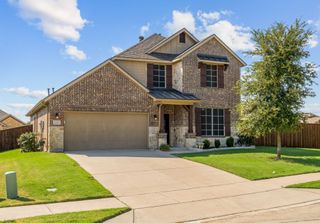
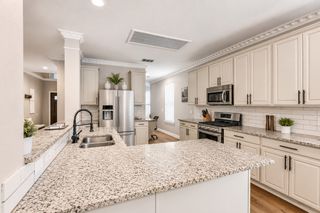
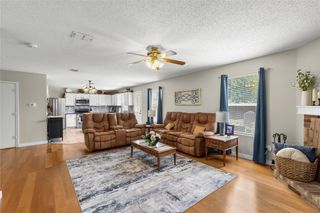
The Tangerine is one of our beautiful two-story floorplans featured in our Prairie Oaks community in Oak Point, TX. Inside this 4 bedroom, 2.5 bathroom home, you'll find 2,397 square feet of comfortable living. Plus two different exterior elevations to choose from with a 2 car garage. A home designed to combine elegance, functionality, and modern living. The exterior features lush landscaping, a full irrigation system, brick and rock accents. Step inside to discover a spacious kitchen with 42” flat-panel cabinets, granite countertops, and stainless steel appliances. The open-concept design allows the kitchen to overlook the living area, perfect for seamless entertaining. The living room boasts soaring 2-story ceilings, complemented by 6 large windows that flood the space with natural light. Upstairs, the game room features a half-wall overlook, offering a unique connection to the main living area while maintaining privacy. This flexible space is ideal for a home office, playroom, or media area. The primary suite includes a luxurious en-suite bathroom with a walk-in shower, glass enclosure, bench, double vanity sinks, and a private toilet room. Enjoy laminated wood plank flooring in the family, kitchen, entries, and hallways. Not only does the Tangerine offer functional living space, but it boasts stylish finishes throughout with every detail carefully considered to create a comfortable and inviting atmosphere. Explore our smart home package features, including a video doorbell, smart thermostat, and deadbolt, bringing convenience to your fingertips. Images are representative of plan and may vary as built. Contact us to learn more about the Tangerine floorplan and find your home in Prairie Oaks today!
- Listing Status:
- Pending
- Data Last Updated:
- August 16, 2026 at 10:20PM
- Listing Office:
- Keller Williams Realty Lone St : 512-868-1771
- Listing Agent:
- Kristapher Haney : 512-589-8047
- Contact:
- 512-868-1771
- MLS ID:
- 21188510

- General: Double VanityGranite CountersKitchen IslandOpen FloorplanPantrySmart HomeCable TVVaulted Ceiling(s)Wired for DataWalk-In Closet(s)
- Appliances: DishwasherGas CooktopDisposalMicrowave
- Flooring: CarpetCeramic TileLaminate
- A/C: Central AirCeiling Fan(s)Zoned
- Heating: CentralHeat PumpZoned
- Fireplace: Fireplaces: 0
- Style: Detached
- Pool: None
- Parking: Garage
- Roofing: Shingle
- General: Brick2Pillar/Post/PierSlab
- HOA Amenities: All FacilitiesAssociation Management750.0Annually
- Originating MLS: NTR
- School District: Denton ISD
- County: Denton
- Zoning: 999999
- Fencing: Back Yard
- Utilities: Electricity ConnectedSewer AvailableSeparate MetersWater AvailableCable Available
- Water: Public
- Sewer: Public Sewer
- Source: NTR
This listing courtesy of Kristapher Haney , Keller Williams Realty Lone St
Monthly Payment
- Principal & Interest $
- Property Taxes $
- Home Insurance $
- VA Funding Fee $


 New - 1 day ago