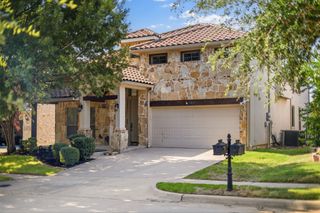
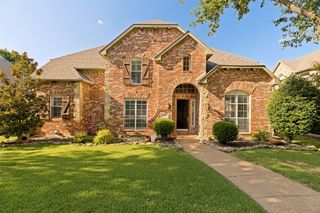
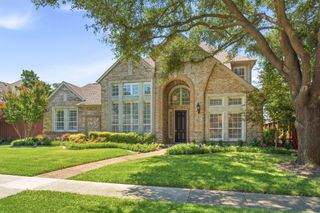
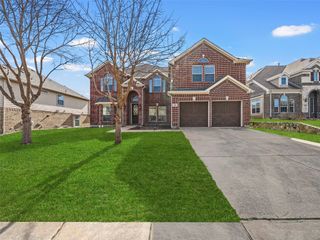
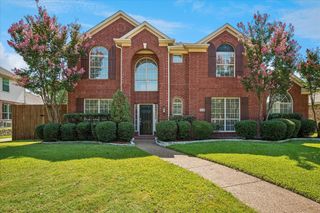
2236 Stanmore Lane, Plano, TX 75025
- 5 beds |
- 5 baths |
- 4,626 sqft
 Single-Family Home
  Built in 2003
  8,712sqft lot
 3 car garage
  $184/sqft
  Listed 4 days ago
Property Description
Rare find custom home in Plano with an exceptional floor plan, loaded with upgrades and timeless architectural details throughout. This beautifully designed residence offers elegant formal living and dining spaces, a dedicated study or home office, soaring ceilings, rich hardwood flooring, hand-troweled textured walls, plantation shutters, and an impressive curved staircase with iron balusters. The main level features both the spacious primary suite and a private guest bedroom with its own full bath, creating the perfect layout for comfort, privacy, guests, or multigenerational living. The open family room is filled with natural light and flows seamlessly into the kitchen, making it ideal for everyday living and entertaining. The gourmet kitchen offers a large island, stainless steel appliances, walk-in pantry, breakfast bar, and abundant cabinet and counter space. Upstairs, enjoy a large game room plus a bonus room that is pre-wired and ready for a media room, hobby room, playroom, or flexible living space. Step outside to a beautiful backyard oasis with a sparkling pool and spa, rock waterfall, stained concrete patio, and lush landscaping, perfect for outdoor entertaining and relaxing. A rare opportunity to own a custom home with formal living and dining, study, primary and guest suite on the main floor, soaring ceilings, pool and spa, and exceptional indoor-outdoor living in a desirable Plano location.
- Listing Status:
- Active
- Data Last Updated:
- July 12, 2026 at 3:19PM
- Listing Office:
- Keller Williams Frisco Stars : 972-712-9898
- Listing Agent:
- Swati Shah :
- MLS ID:
- 21324171

- General: LightingRain Gutters
- Style: TraditionalDetached
- Pool: GuniteHeatedIn GroundPoolPool SweepPool/Spa Combo
- Parking: DrivewayGarageGarage Door OpenerGarage Faces Rear
- Roofing: Composition
- Windows: Bay Window(s)ShuttersWindow Coverings
- General: BrickRockStoneWood Siding2Slab
- HOA Amenities: All FacilitiesAssociation Management550.0Annually
- Originating MLS: NTR
- School District: Plano ISD
- County: Collin
- Zoning: CAMBRIDGE PLACE AT RUSSELL CREEK (CPL)BLK JR495500J02301
- Fencing: Wood
- Utilities: Natural Gas AvailableSewer AvailableSeparate MetersWater Available
- Water: Public
- Sewer: Public Sewer
- Source: NTR
This listing courtesy of Swati Shah , Keller Williams Frisco Stars
Monthly Payment
- Principal & Interest $
- Property Taxes $
- Home Insurance $
- VA Funding Fee $

 New - 16 hours ago