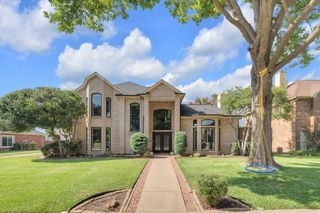
3804 Morning Dove Drive, Plano, TX 75025
- 4 beds |
- 4 baths |
- 4,130 sqft
 Single-Family Home
  Built in 1999
  10,019sqft lot
 3 car garage
  $180/sqft
  Listed 8 months ago
Property Description
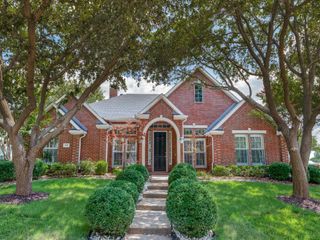
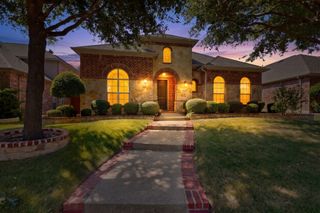
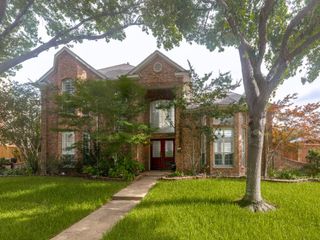
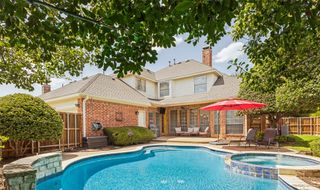
Seller just installed May, 2026, 2 New Hot water Heaters, 2 New HVAC Systems, Carrier, with new ducts. Plus price reduction! Welcome to this notable home in the desirable Forest Creek North neighborhood, offering exceptional curb appeal & timeless elegance. Every detail of this home has been incredibly calculated, built & preserved. Step through the grand entryway featuring marble flooring beneath a soaring two-story ceiling, & crystal chandelier which sets the tone for the impressive interior that. The home showcases stacked formals, recessed lighting, a spacious family room complete with built-ins, ceiling fan, recessed lighting & a cozy FP, ideal for both entertaining & everyday living. This home offers areas for casual & upscale dining with striking hardwood flooring & a butler pantry. This fine address gives quality, comfort, & style a new meaning. The culinary center is a true delight with granite CT, crown molding, raised paneled cabinet doors, tumbled stone backsplash, island, breakfast bar, WIP, a built-in refrigerator. The generous Master features HDWDs, custom cabinetry, custom drapes, access to backyard & wonderful Master Bath with separate vanities, garden tub, separate glass shower & spacious WIC that has been amazingly customized for organized living. Upstairs you find 3 BDRMs, 2 full baths & a game room which becomes a perfect retreat for family & guests. You will also enjoy the media suite, all equipment remains, crown & base molding & CF. Enjoy outdoor living in the landscaped backyard with a deck, ideal for relaxing or entertaining. Additional highlights include a washer & dryer in the utility room, & 3 car garage. Located close to desired Plano schools, shopping, & entertainment. Offering comfort, style, & convenience. Enjoy a beautifully proportioned & well-conceived floorplan! This home beckons you into over 4,100+ sq ft of indoor living space & boasts a functional floorplan that optimizes today's modern lifestyle.
- Listing Status:
- Active
- Data Last Updated:
- July 28, 2026 at 6:19PM
- Listing Office:
- Coldwell Banker Realty Plano : 972-596-9100
- Listing Agent:
- Geri Cook-Lenahan :
- MLS ID:
- 21113522

- General: LightingRain Gutters
- Style: TraditionalDetached
- Pool: None
- Parking: Alley AccessGarageGarage Door OpenerGarage Faces Rear
- Roofing: Composition
- Windows: ShuttersWindow Coverings
- General: Brick2Slab
- Road/Access: All Weather Road
- HOA Amenities: Association Management228.0Annually
- Originating MLS: NTR
- School District: Plano ISD
- County: Collin
- Zoning: FOREST CREEK NORTH IV (CPL)BLK DLOT 7; *R359100D007U1
- Fencing: Back YardWood
- Utilities: Electricity AvailableElectricity ConnectedNatural Gas AvailablePhone AvailableSewer AvailableSeparate MetersUnderground UtilitiesWater AvailableCable Available
- Water: Public
- Sewer: Public Sewer
- Source: NTR
- Exclusions: All personal Items In Garage
This listing courtesy of Geri Cook-Lenahan , Coldwell Banker Realty Plano
Monthly Payment
- Principal & Interest $
- Property Taxes $
- Home Insurance $
- VA Funding Fee $

 New - 1 day ago