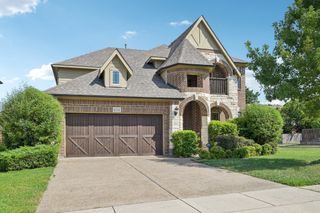
640 Forest Bend Drive, Plano, TX 75025
- 4 beds |
- 4 baths |
- 3,142 sqft
 Single-Family Home
  Built in 1990
  8,189sqft lot
 2 car garage
  $207/sqft
  Listed 2 months ago
Property Description
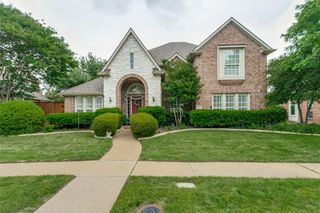
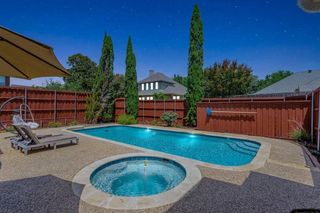
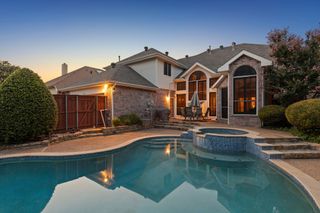
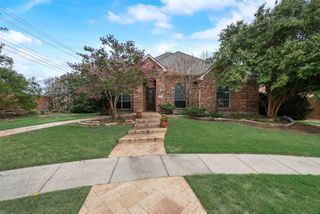
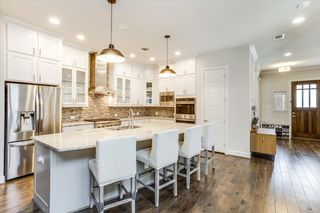
Stunning fully updated home in the highly sought-after Chase Oaks golf community, offering timeless elegance, modern upgrades, and exceptional indoor-outdoor living. This light-filled home features an open and spacious layout, a beautifully upgraded gourmet kitchen with granite countertops, double ovens, a large island, and a cozy breakfast nook—perfect for entertaining and everyday living. The inviting family room showcases a charming brick fireplace, while the additional sunroom creates the perfect flex space for relaxing or gathering, complete with a dramatic 12-foot sliding door opening to the outdoor living area for seamless indoor-outdoor flow. The downstairs office includes a built-in closet, making it an ideal optional 5th bedroom, guest suite, or private workspace. Extensive recent upgrades include a new roof, HVAC system, windows, flooring, remodeled bathrooms, fresh interior and exterior paint, updated lighting and ceiling fans, fresh sod- all completed in 2024. Step outside to enjoy the newly built pergola with a transparent polycarbonate roof, creating the perfect year-round outdoor retreat. The garage has also been upgraded with a sleek epoxy-coated floor for a polished modern finish. Situated on a beautifully landscaped lot with mature trees and lush curb appeal, this exceptional home combines luxury, comfort, and functionality in one of Plano’s most desirable golf course communities.
- Listing Status:
- Active
- Data Last Updated:
- July 28, 2026 at 3:18PM
- Listing Office:
- JPAR - Rockwall : 972-836-9295
- Listing Agent:
- Razita Eizeldin :
- MLS ID:
- 21262443

- General: Lighting
- Style: CraftsmanTraditionalDetached
- Pool: None
- Parking: Alley AccessDoor-MultiDoor-SingleDrivewayEpoxy FlooringGarageGarage Door OpenerKitchen LevelLightedGarage Faces Rear
- Roofing: Shingle
- Windows: Window Coverings
- General: BrickFrameConcrete2Slab
- HOA Amenities: 150.0Annually
- Originating MLS: NTR
- School District: Plano ISD
- County: Collin
- Zoning: CHASE OAKS ADDITION PHASE ONE (CPL)BLK HLR245500H00701
- Fencing: Wood
- Utilities: Electricity ConnectedNatural Gas AvailableSewer AvailableSeparate MetersWater Available
- Water: Public
- Sewer: Public Sewer
- Source: NTR
This listing courtesy of Razita Eizeldin , JPAR - Rockwall
Monthly Payment
- Principal & Interest $
- Property Taxes $
- Home Insurance $
- VA Funding Fee $

 New - 20 hours ago