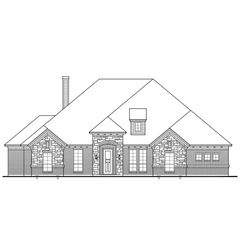
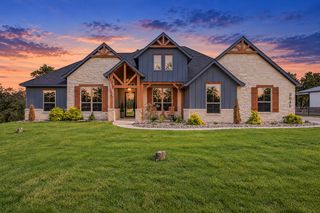
316 Zion Forest Trail, Poolville, TX 76487
- 4 beds |
- 4 baths |
- 2,736 sqft
 Single-Family Home
  Built in 2022
  2.37acre lot
 2 car garage
  $230/sqft
  Listed 9 hours ago
Property Description
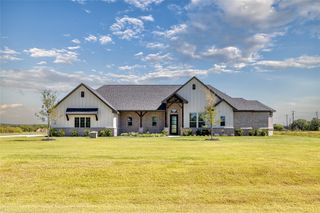
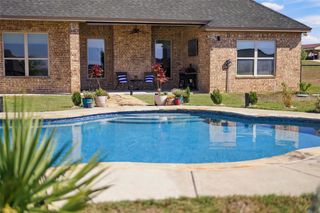
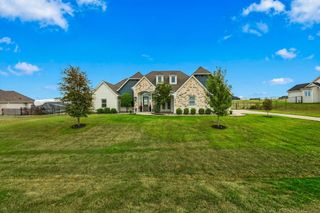
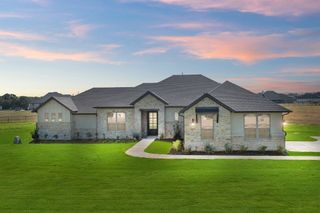
The most perfect blend of luxury, comfort, and country living on approx 2.37 beautifully wooded acres in one of the area's most desirable neighborhoods! This exceptional 4-bedroom, 3.5-bath home offers thoughtful design, upscale finishes, and outdoor amenities that make everyday living feel like a getaway. Inside, enjoy 10-foot ceilings, custom wood beams, wood-look luxury vinyl plank flooring, and quartz countertops throughout the kitchen and bathrooms. The inviting living room features a stunning stone wood-burning fireplace, creating the perfect gathering spot for family and friends. The well-appointed kitchen boasts a KitchenAid induction range and stylish finishes designed for both everyday living and entertaining. Primary suite includes custom tilework, stand alone tub and separate shower. Jack and Jill bath downstairs shared by two secondary bedrooms plus a half bath for guests. Upstair bonus room can be 4th bedroom with additional full bath or secondary living room. Beyond its beautiful interior, this home delivers exceptional efficiency and functionality with three-way zoned HVAC and spray foam attic insulation designed to help reduce energy costs. An oversized garage provides ample space for vehicles, storage, and hobbies, while the long driveway and additional concrete and gravel parking make hosting guests a breeze. Step outside and experience your own private escape, surrounded by mature trees, xeriscaping, and native plants that complement the natural beauty of the property. Enjoy evenings beneath the impressive 25' x 19' iron pergola, gather around the fire pit, or unwind beside the peaceful pond. Outdoor enthusiasts will love the dedicated 3-D archery range, while pet lovers will appreciate the separate outbuilding featuring a climate-controlled dog kennel. Room to roam, space to entertain, and no HOA restrictions, this property offers the opportunity to enjoy the freedom of country living with all the stylish comforts you are looking for!
- Listing Status:
- Active
- Data Last Updated:
- October 14, 2026 at 7:17AM
- Listing Office:
- BHHS Premier Properties : 817-806-4100
- Listing Agent:
- Mike Ziober : 817-343-3779
- Contact:
- 817-806-4100
- MLS ID:
- 21408704

- General: Dog RunKennelRain GuttersKennel/Dog RunPergolaStorage
- Style: FarmhouseModernTraditionalDetached
- Other Structures: Kennel/Dog RunPergolaStorage
- Pool: None
- Parking: Additional ParkingDrivewayGarageGarage Door OpenerOversizedParking PadRV Access/ParkingGarage Faces Side
- Roofing: Composition
- Windows: Window Coverings
- General: Other2Slab
- Originating MLS: NTR_NTREIS
- School District: Poolville ISD
- County: Parker
- Zoning: ACRES: 2.373 LOT: 10 BLK: 3 SUBD: ZION TRAILSR000117577
- Fencing: FencedFullPerimeterWrought IronWire
- Utilities: Electricity AvailableSeptic AvailableWater Available
- Water: Well
- Sewer: Aerobic Septic
- Source: NTR_NTREIS
- Exclusions: IKEA shelving in hallway to bedroomslaundry roomand primary closet. Cabinet in laundry roombaskets covering the pendant lights in kitchen.
This listing courtesy of Mike Ziober , BHHS Premier Properties
Monthly Payment
- Principal & Interest $
- Property Taxes $
- Home Insurance $
- VA Funding Fee $

 New - 1 day ago