22719 Soaring Woods Lane, Porter, TX 77365
- 4 beds |
- 3 baths |
- 3,314 sqft
 Single-Family Home
  Built in 2012
  7,174sqft lot
 2 car garage
  $154/sqft
  Listed 8 days ago
Property Description
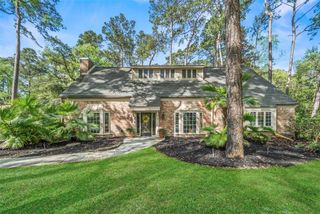
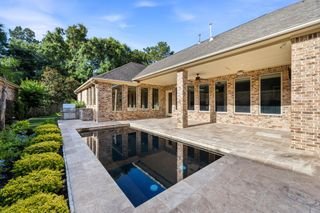
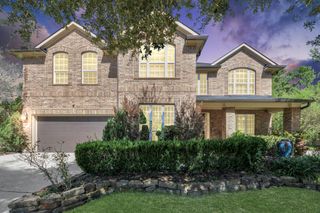
Welcome to this gorgeous former Ryland model home in Montgomery County, filled with custom touches, designer paint and beautiful details throughout! Designed for both everyday living and entertaining, this home offers an inviting open floor plan with spacious living areas and a stunning island kitchen that opens to the main living space. The kitchen provides plenty of room for gathering, cooking and entertaining, while the formal dining room is perfect for holidays and special occasions. Step outside to your own backyard retreat featuring a sparkling pool and covered patio, ideal for relaxing, grilling or entertaining family and friends. From quiet mornings on the patio to summer afternoons by the pool, this home offers wonderful indoor and outdoor living. The former model-home details add character and style throughout, making this property truly stand out. Don't miss the opportunity to make this beautiful home yours. Schedule your private showing and call this home today!
- Listing Status:
- Active
- Date Added:
- August 16, 2026
- Data Last Updated:
- August 25, 2026 at 3:07AM
- Listing Office:
- Christi Harvey & Co. : 832-527-1401
- Listing Agent:
- Christi Harvey : 1+832-527-1401
- MLS ID:
- 52717231
- General: Sprinkler System
- Style: Traditional
- Pool: Gunite
- Parking: AttachedDouble-Wide Driveway
- Roofing: Composition
- Windows: Insulated/Low-E windowsWindow Coverings
- General: BrickCement SidingStone2Slab
- Road/Access: Concrete
- HOA Amenities: ClubhousePlaygroundPoolSplash Pad800.0Annually
- Originating MLS: Houston Association of Realtors
- School District: 39 - New Caney
- County: Montgomery
- Zoning: S973602 - WOODRIDGE FOREST 02BLOCK 3LOT 8424779
- Water: Public
- Sewer: Public Sewer
- Source: Houston Association of Realtors
- Exclusions: Safe
This listing courtesy of Christi Harvey , Christi Harvey & Co.
Monthly Payment
- Principal & Interest $
- Property Taxes $
- Home Insurance $
- VA Funding Fee $

 New - 23 hours ago